212 5TH Avenue 17A
212 5TH Avenue 17A
212 5TH Avenue 17A
212 5TH Avenue 17A
212 5TH Avenue 17A
212 5TH Avenue 17A
212 5TH Avenue 17A
212 5TH Avenue 17A
212 5TH Avenue 17A
212 5TH Avenue 17A
212 5TH Avenue 17A
212 5TH Avenue 17A
212 5TH Avenue 17A
212 5TH Avenue 17A
212 5TH Avenue 17A
212 5TH Avenue 17A
212 5TH Avenue 17A
212 5TH Avenue 17A
212 5TH Avenue 17A
212 5TH Avenue 17A
212 5TH Avenue 17A
212 5TH Avenue 17A
212 5TH Avenue 17A
212 5TH Avenue 17A
212 5TH Avenue 17A
212 5TH Avenue 17A
212 5TH Avenue 17A
212 5TH Avenue 17A
212 5TH Avenue 17A
212 5TH Avenue 17A
212 5TH Avenue 17A
212 5TH Avenue 17A
212 5TH Avenue 17A
212 5TH Avenue 17A
SEE ALL PHOTOS
212 5TH Avenue 17A
212 5TH Avenue 17A
212 5TH Avenue 17A
212 5TH Avenue 17A
212 5TH Avenue 17A
212 5TH Avenue 17A
212 5TH Avenue 17A
212 5TH Avenue 17A
212 5TH Avenue 17A
212 5TH Avenue 17A
212 5TH Avenue 17A
212 5TH Avenue 17A
212 5TH Avenue 17A
212 5TH Avenue 17A
212 5TH Avenue 17A
212 5TH Avenue 17A
212 5TH Avenue 17A
212 5TH Avenue 17A
212 5TH Avenue 17A
212 5TH Avenue 17A
212 5TH Avenue 17A
212 5TH Avenue 17A
212 5TH Avenue 17A
212 5TH Avenue 17A
212 5TH Avenue 17A
212 5TH Avenue 17A
212 5TH Avenue 17A
212 5TH Avenue 17A
212 5TH Avenue 17A
212 5TH Avenue 17A
212 5TH Avenue 17A
212 5TH Avenue 17A
212 5TH Avenue 17A
212 5TH Avenue 17A
For Sale

212 5TH Avenue 17A

212 5TH Avenue 17A, Manhattan, NY 10010

$16,500,000
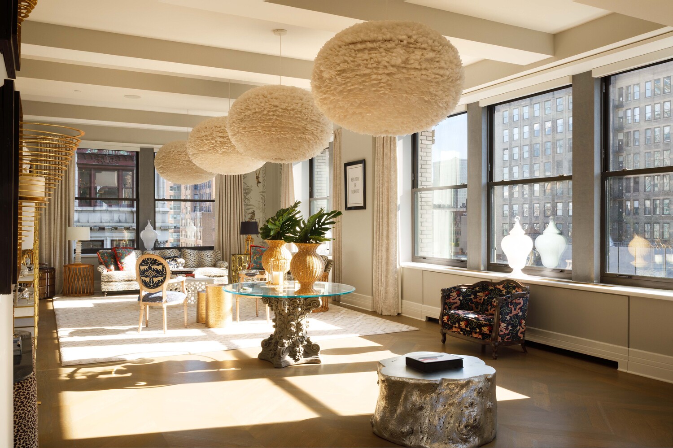
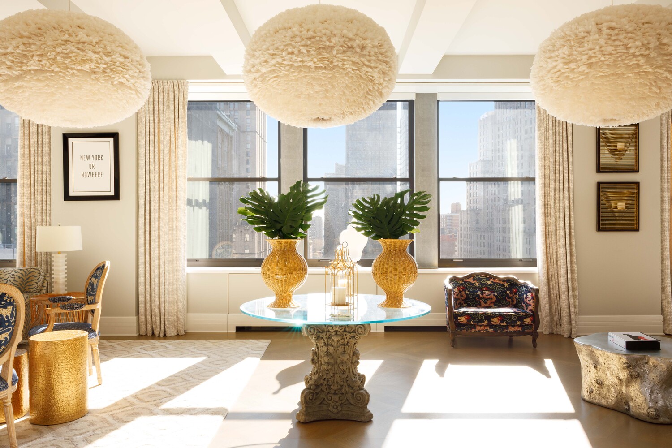
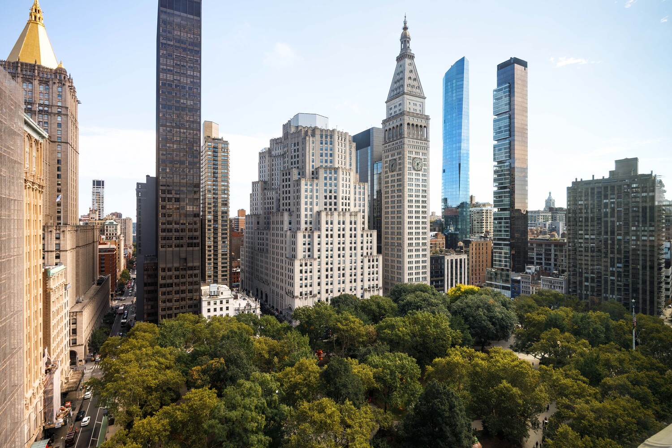
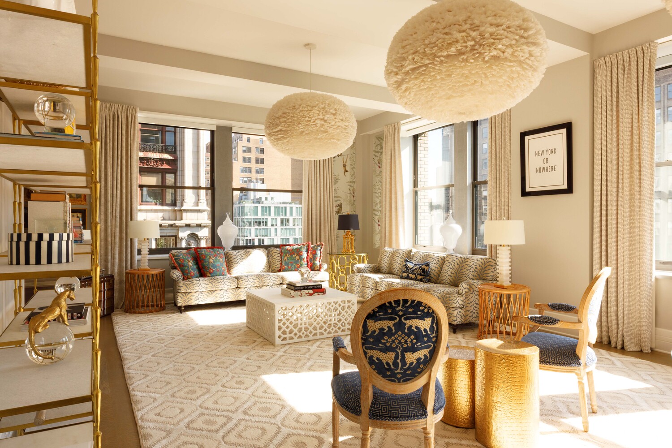
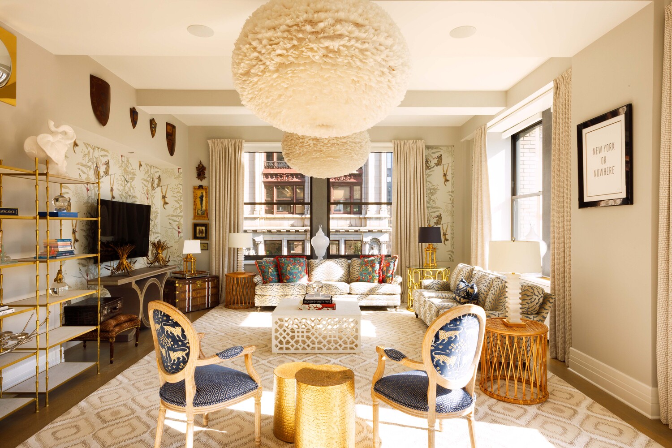
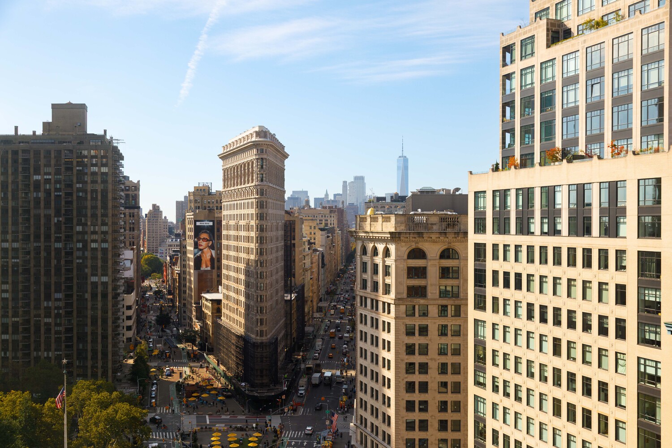
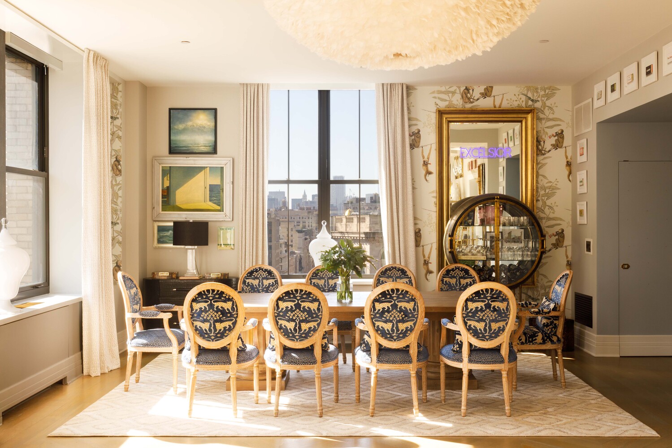
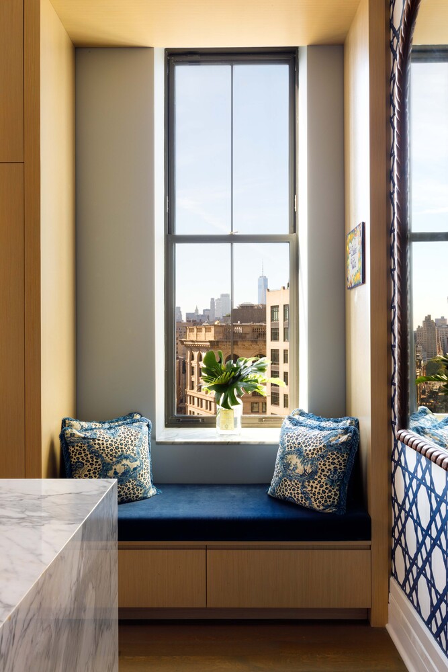
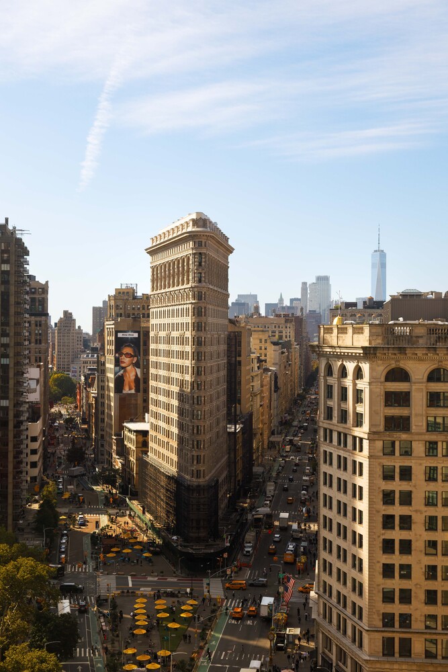
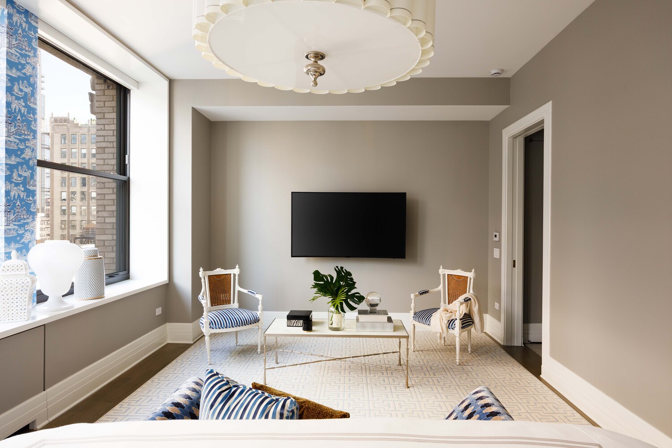
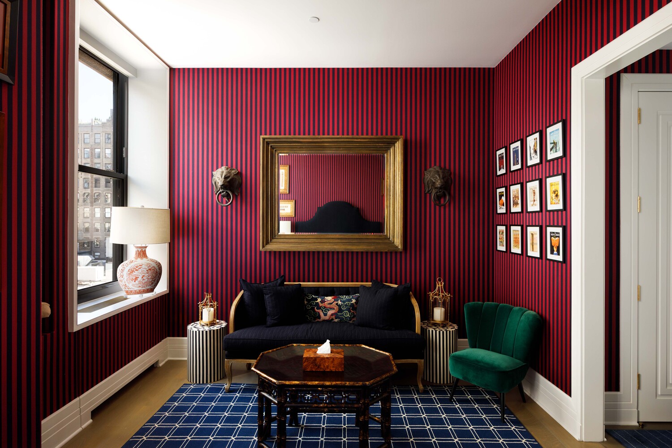
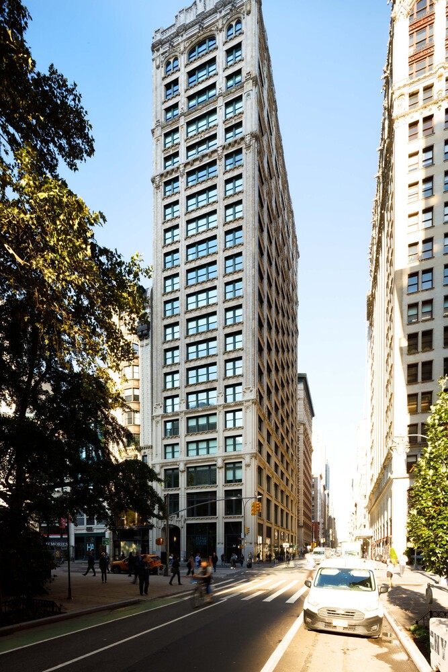
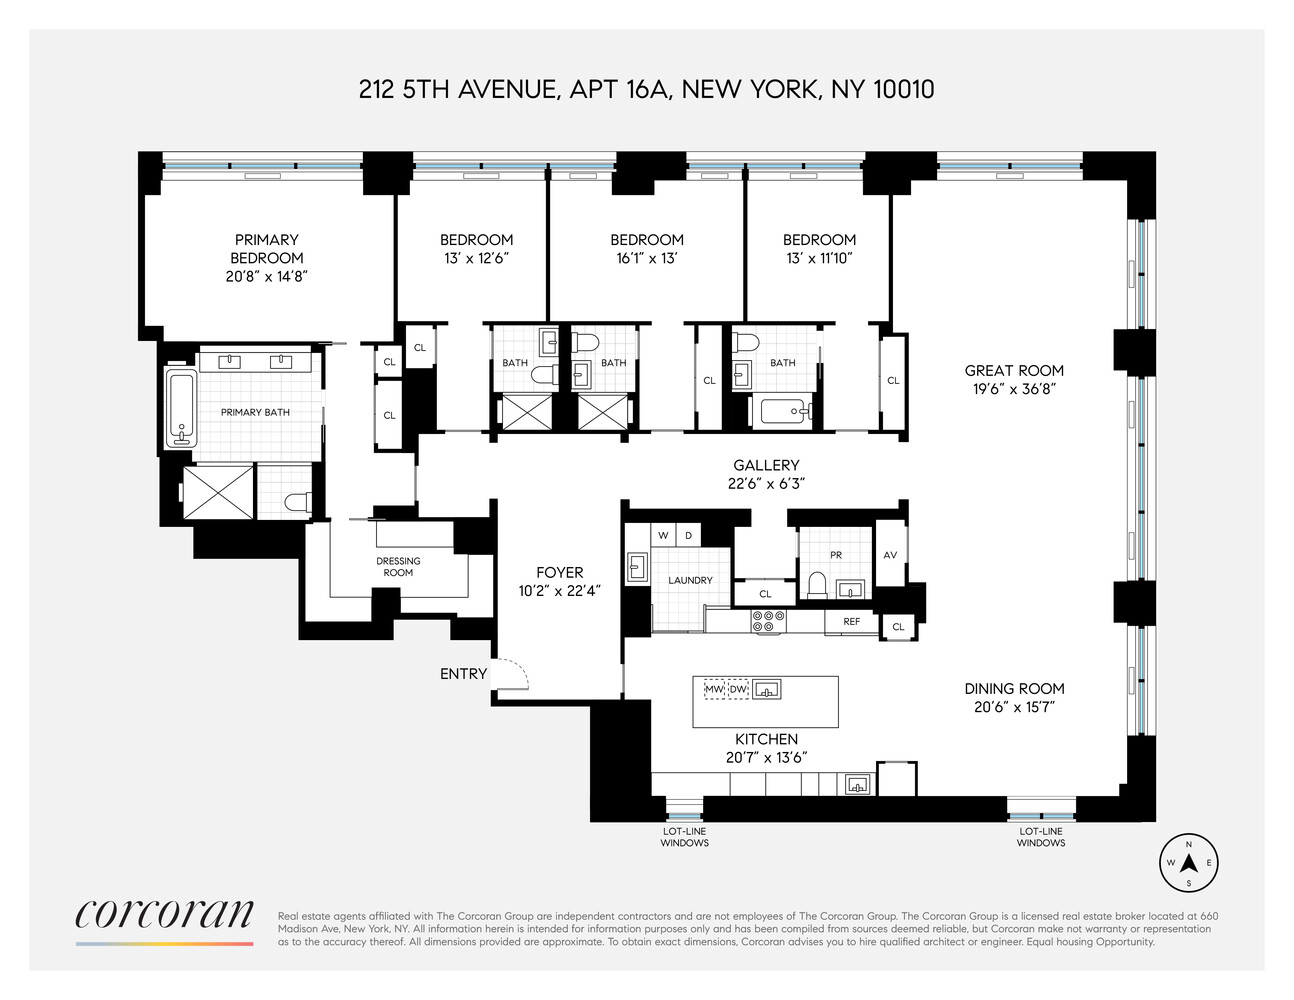
Occupying a coveted corner position at 212 Fifth Avenue, Residence 17A is a 4,155-square-foot four-bedroom home that combines prewar architectural details with a thoughtfully designed contemporary interior. With three exposures and views over Madison Square Park and the Southern skyline, this is a rare offering for the discerning buyer.

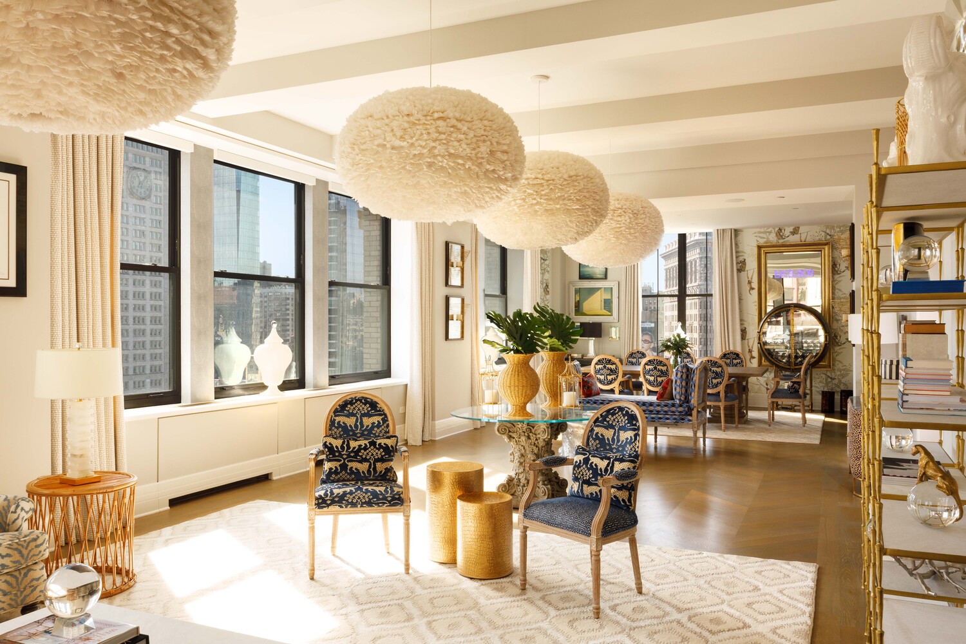
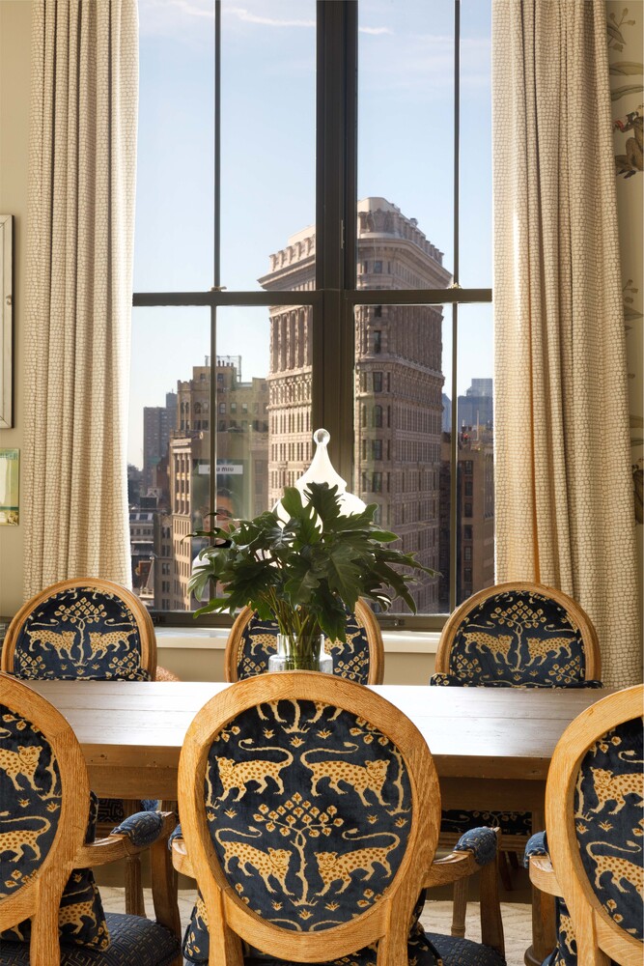
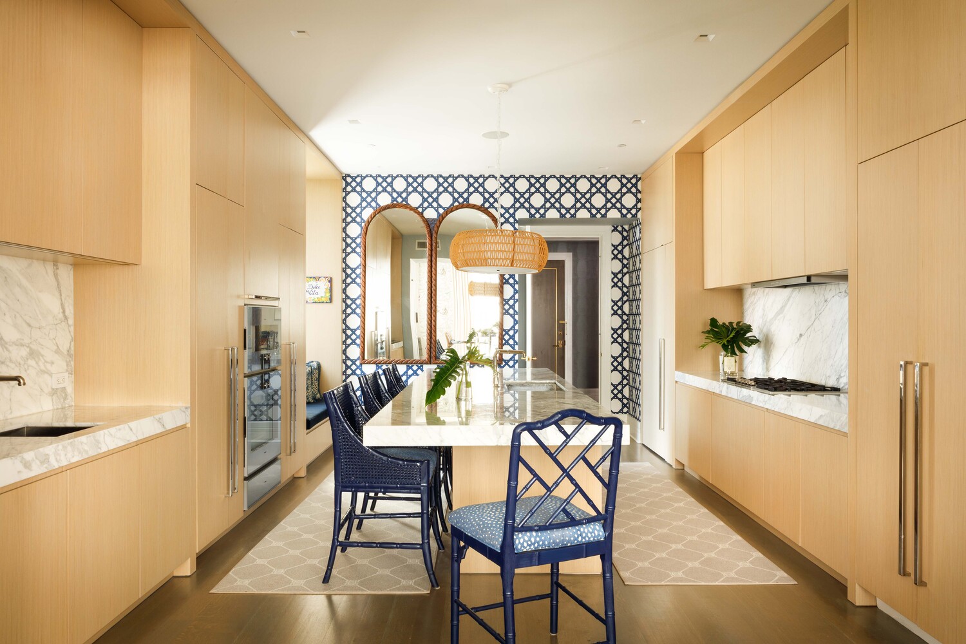
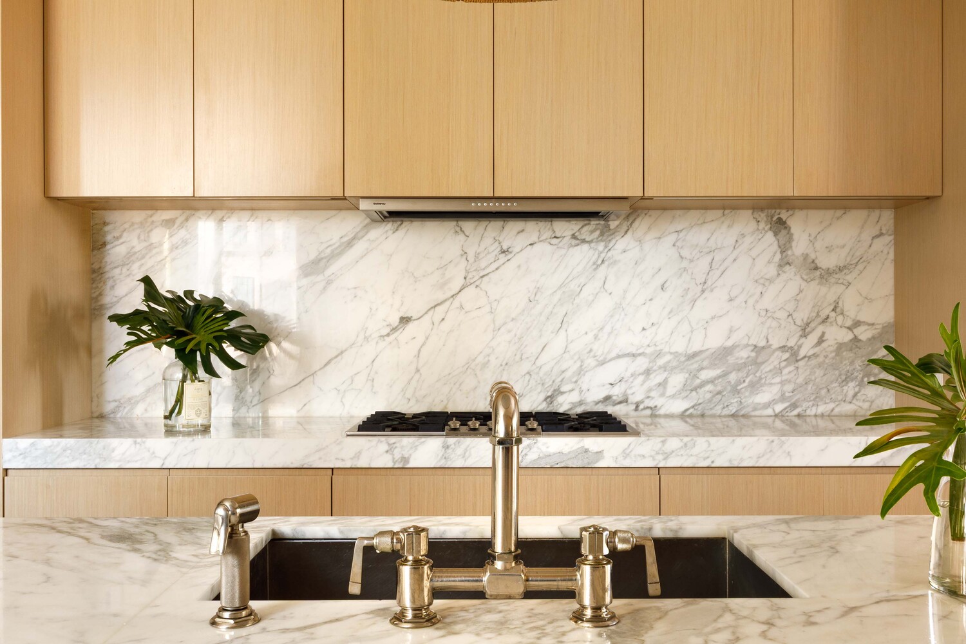
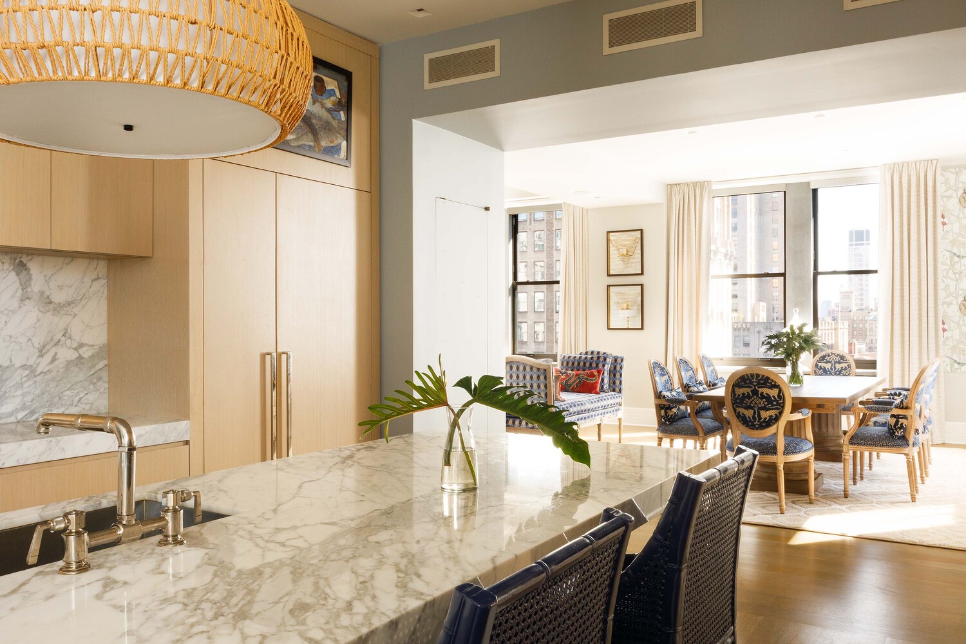
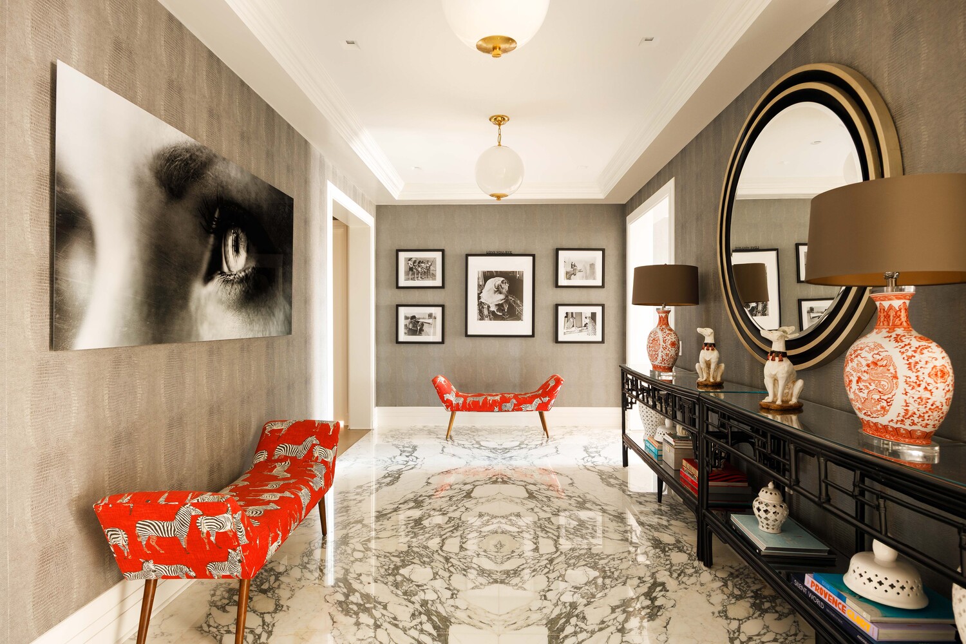
A marble-clad foyer with coffered ceilings opens to a gracious gallery connecting the expansive 55-foot great room and formal dining area, both framed by Madison Square Park and The Flatiron Building. The eat-in kitchen features Gaggenau appliances, custom milled-oak cabinetry, four-inch Calacatta marble countertops, a breakfast counter, and a built-in bar with a wine refrigerator.

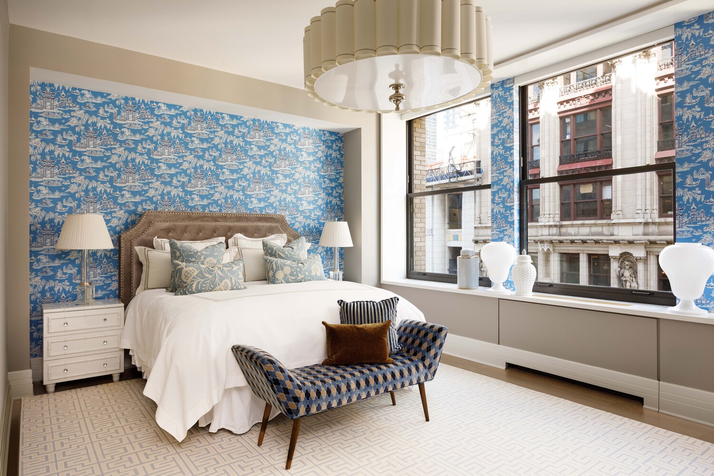
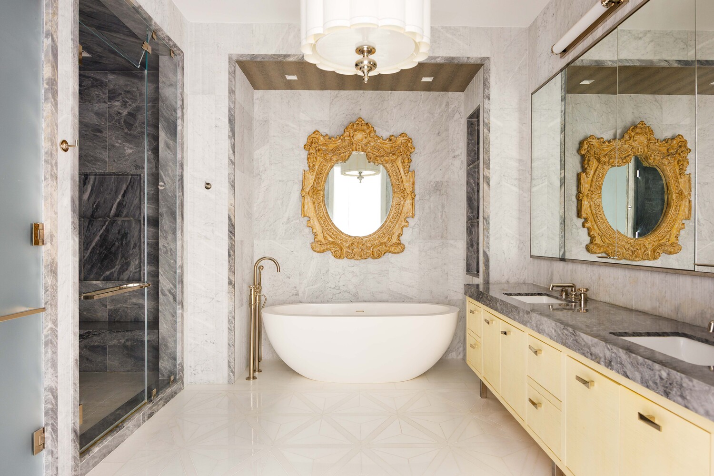
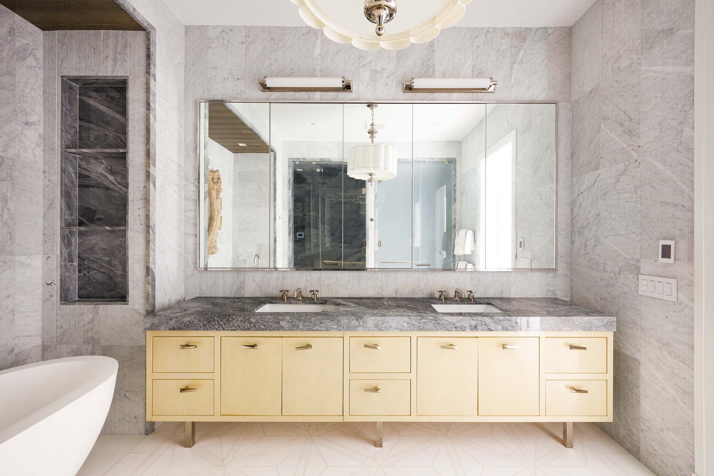
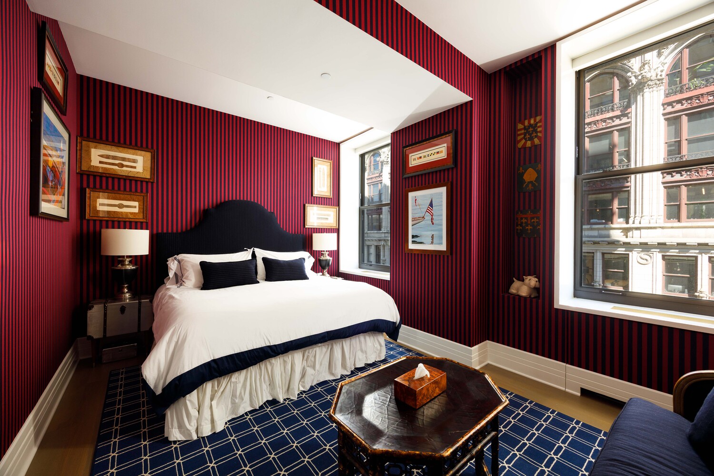
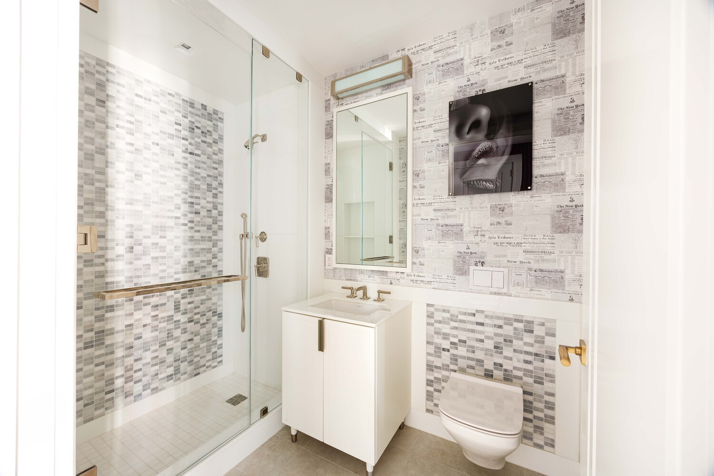
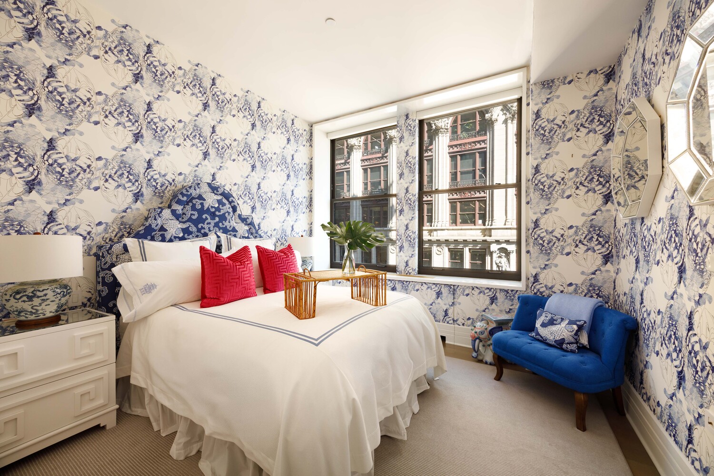
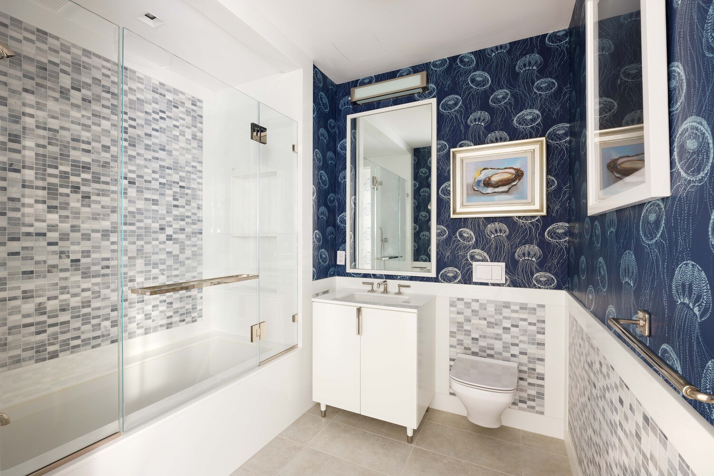
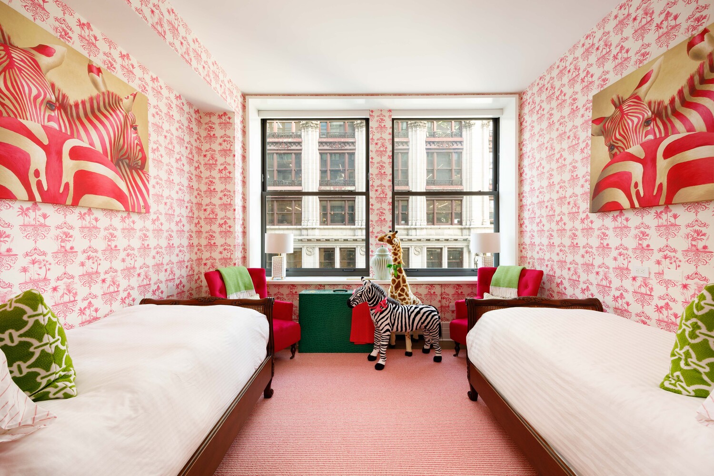
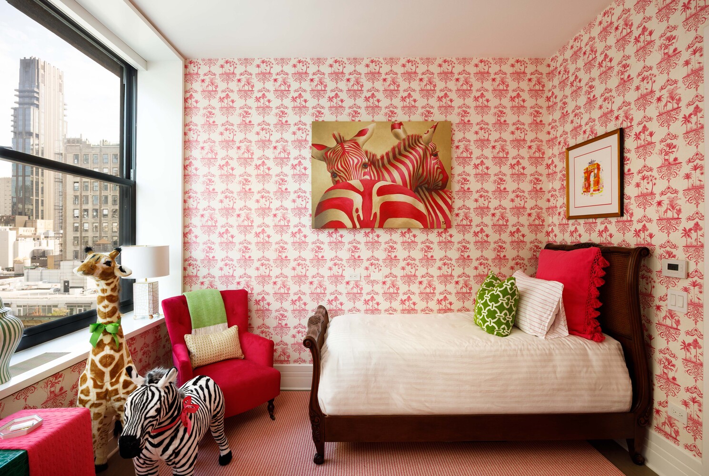
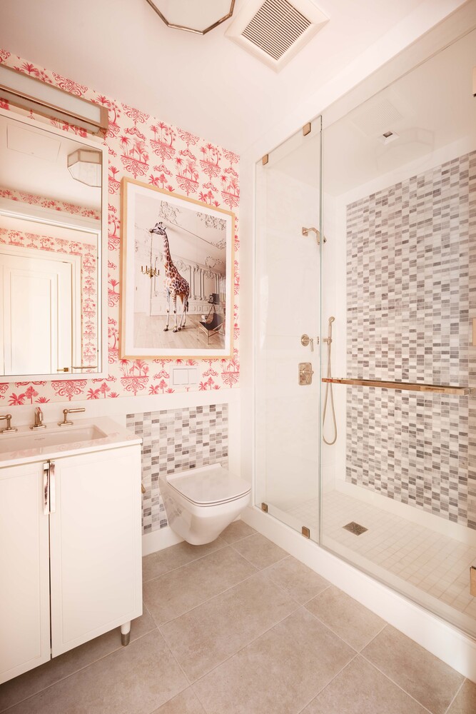
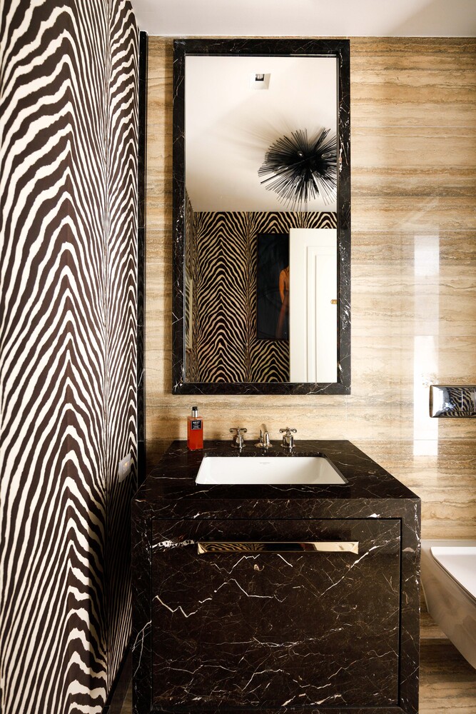
All four bedrooms are privately situated and feature en-suite baths with radiant-heated floors. The primary suite includes a sitting area and a generous dressing room. The spa-like primary bath is finished in Thassos stone and fluted Carrara marble with a Lacava soaking tub, steam shower, and Waterworks fixtures. Throughout the residence, chevron-patterned hardwood floors, high beamed ceilings, four-pipe HVAC, custom window treatments, Savant home automation, and a fresh-air system provide a considered balance of comfort and functionality. A private storage unit is included in the sale.

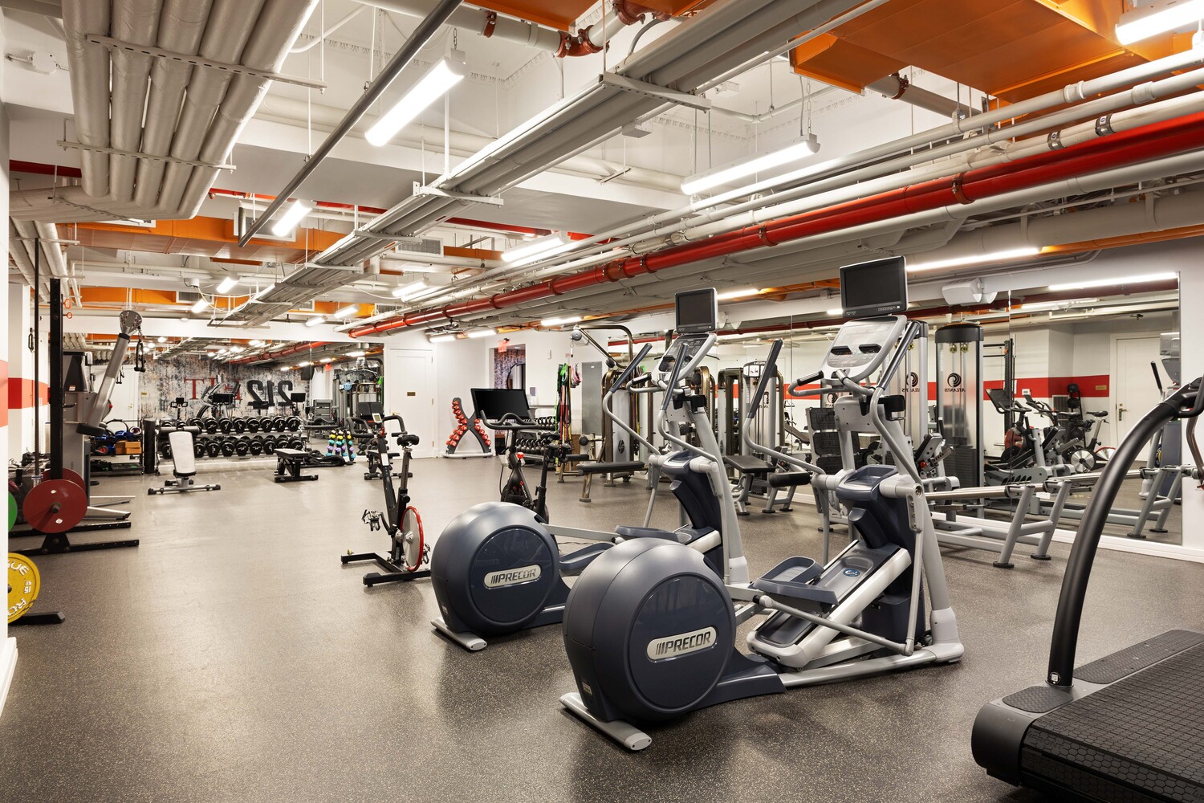
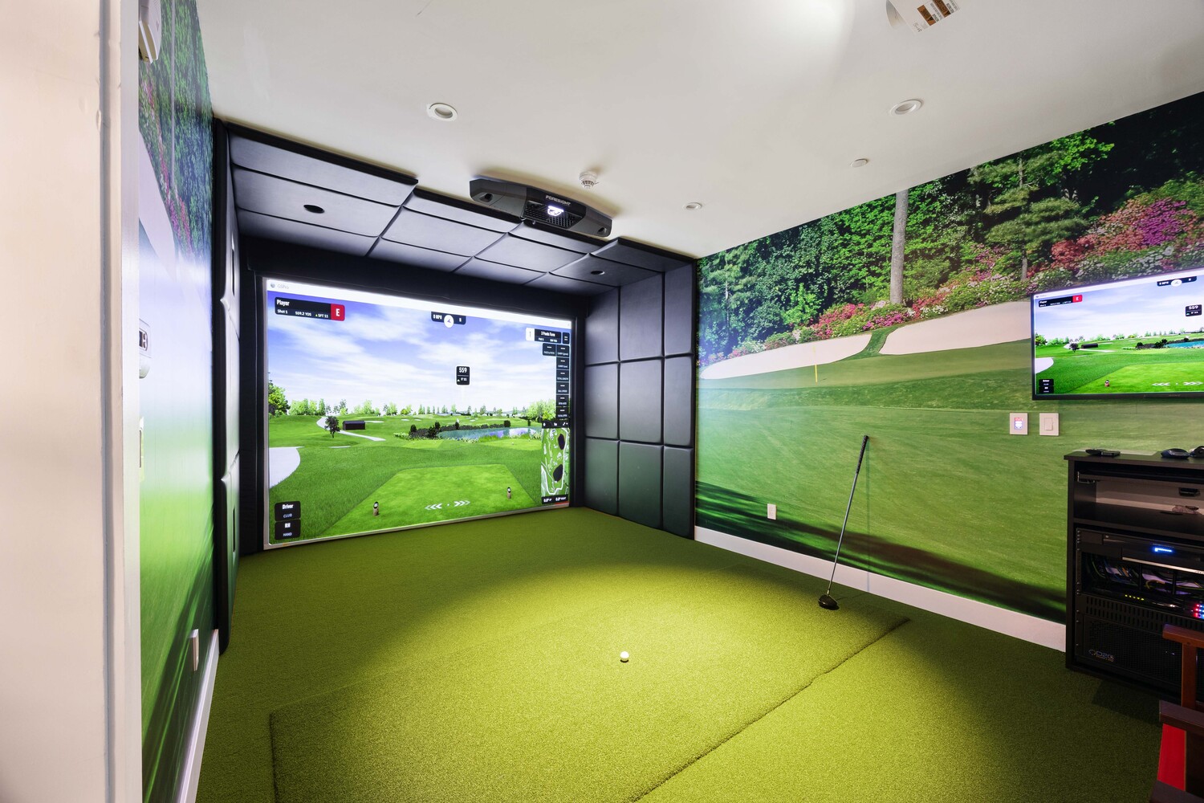
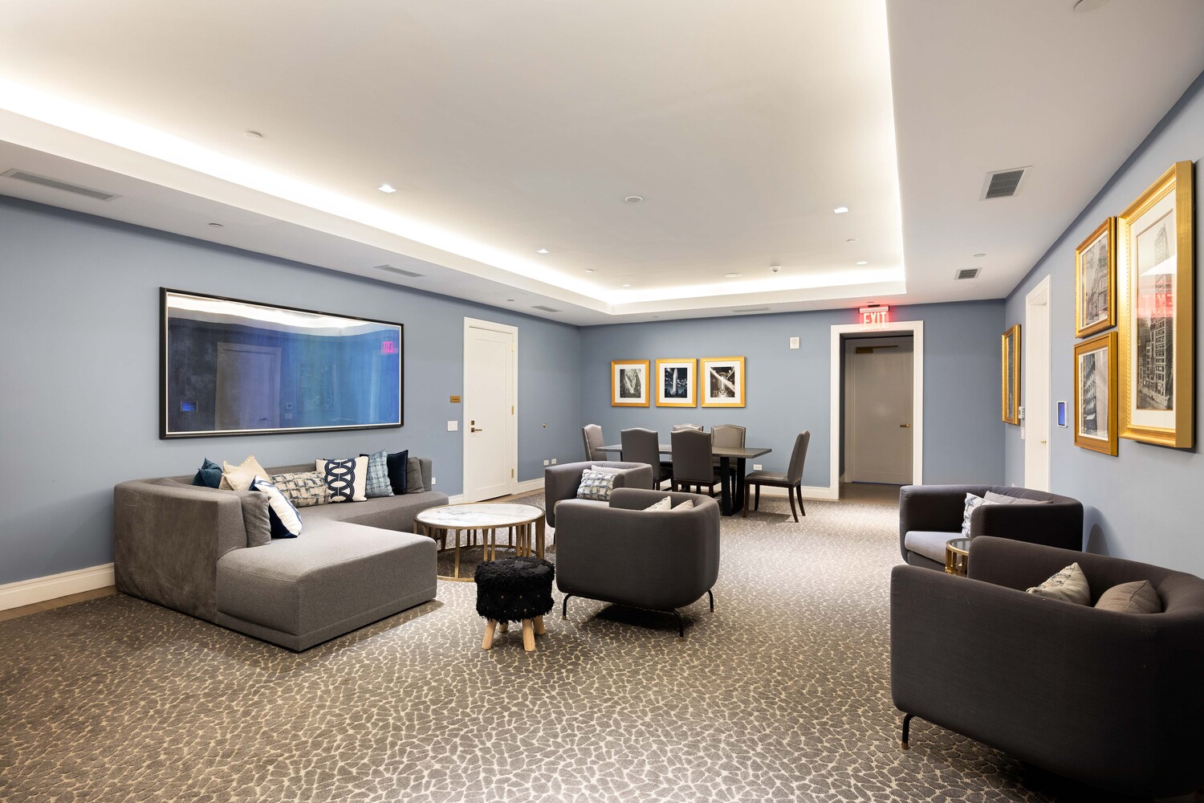
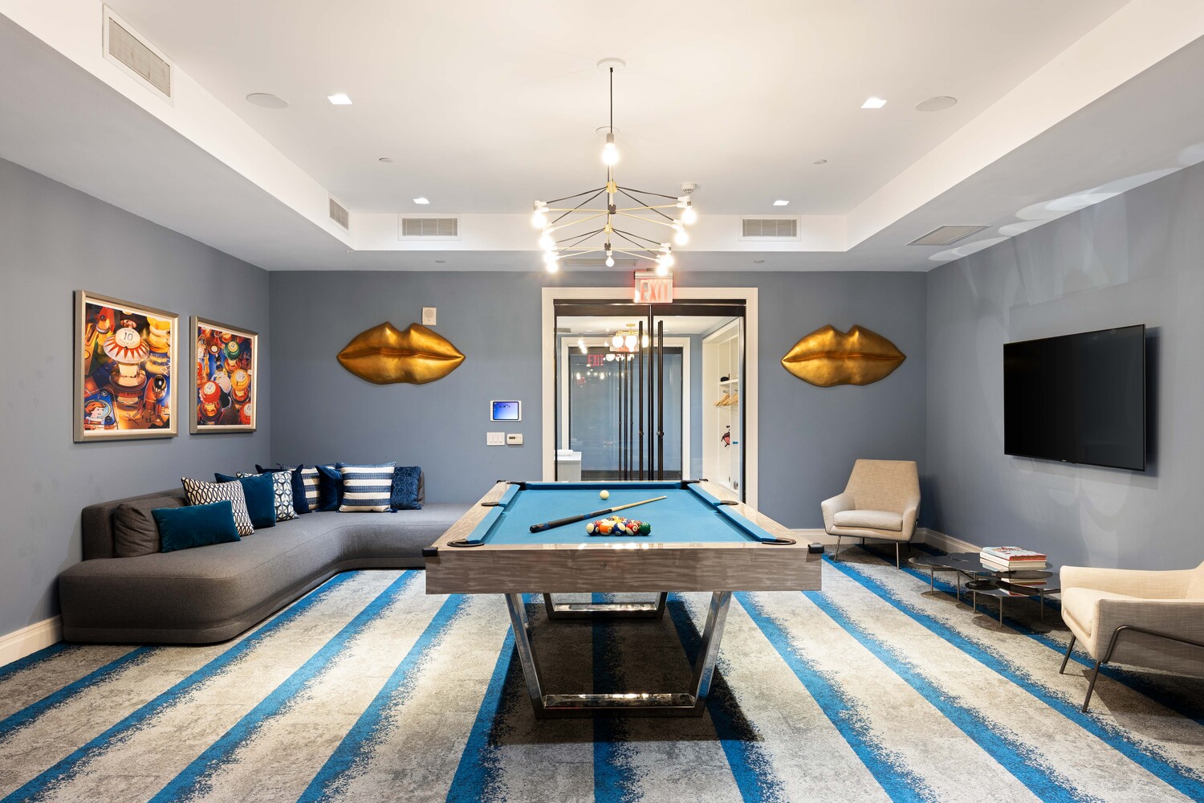
212 Fifth Avenue is a full-service condominium with an exception staff and a range of amenities including a fitness center, private treatment room, golf simulator, screening room, children's playroom, and game room.

Co-exclusive with Serhant.

4
beds

5
baths

4,155 Sq.Ft. LIVING AREA

Catherine Juracich

Catherine Juracich

Tom Ventura

Tom Ventura

Features & Amenities

Interior

  • total bedrooms4
  • Total bathrooms5
  • full bathrooms4
  • half bathroom1
  • Laundry room Building None, Washer Hookup, In Unit
  • APPLIANCES Dishwasher, Washer Dryer Allowed
  • other interior Features High Ceilings

Area & Lot

  • Status For Sale
  • Living Area4,155 Sq.Ft.
  • MLS® IDRLS20124068
  • TypeCondo
  • YEAR BUILT1912
  • Architecture StylesLoft
  • View DescriptionDowntown, Park/Greenbelt, Skyline

Exterior

  • STORIES24
  • PoolBuilding None
  • AIR CONDITIONINGCentral Air
  • other exterior FeaturesNone

Financial

  • Sales Price$16,500,000
  • Real Estate Tax $100,692/yr
  • Common Charges $8,203/mo

Work With Catherine