433 E 74TH Street MAISB
SEE ALL PHOTOS
433 E 74TH Street MAISB
For Sale

433 E 74TH Street MAISB

433 E 74TH Street MAISB, Manhattan, NY 10021

$4,350,000
CONVERTIBLE FIVE-BEDROOM WITH PRIVATE OUTDOOR SPACE

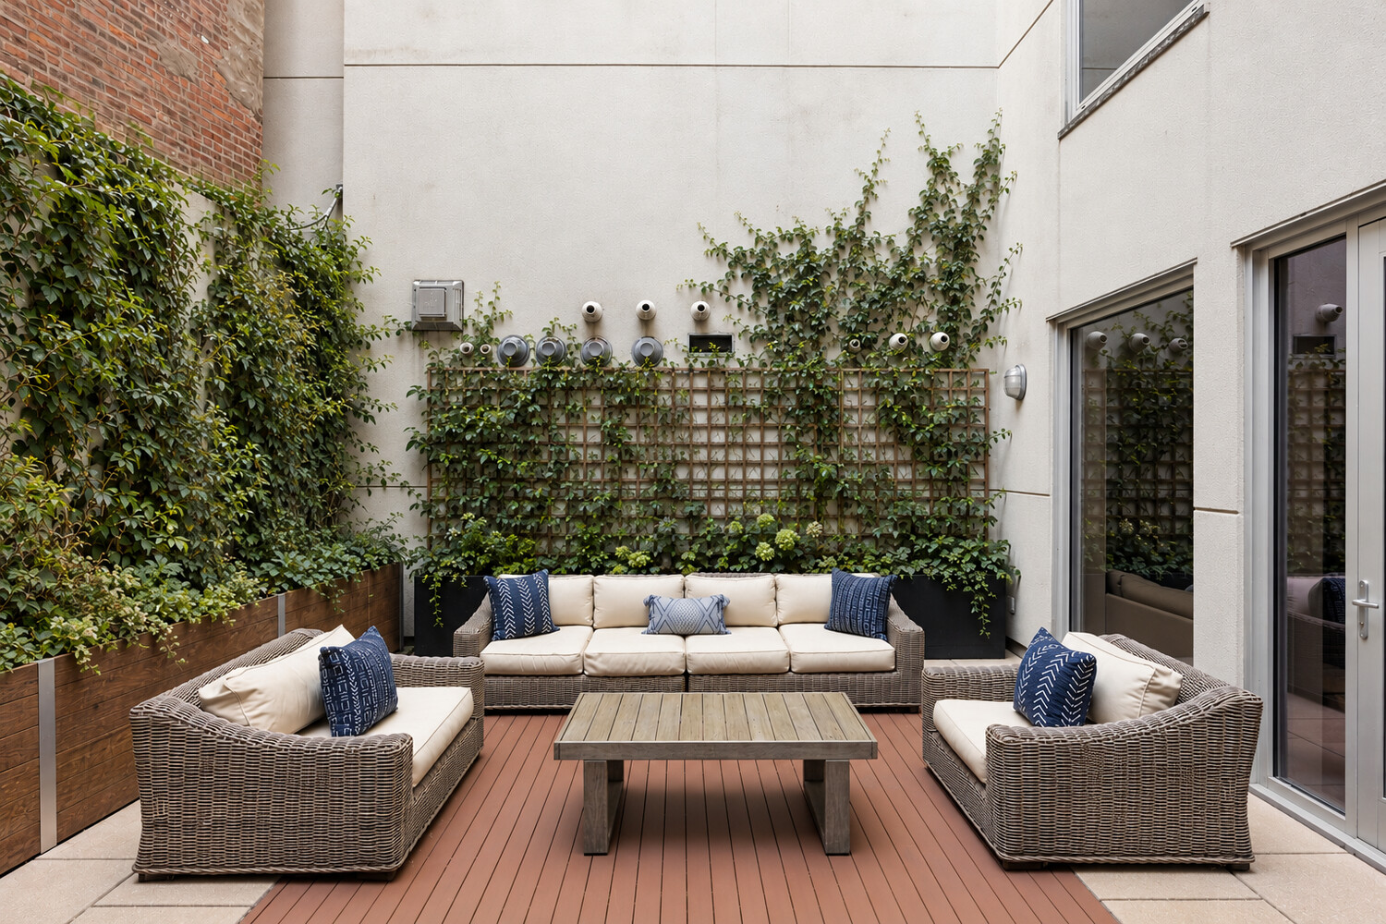
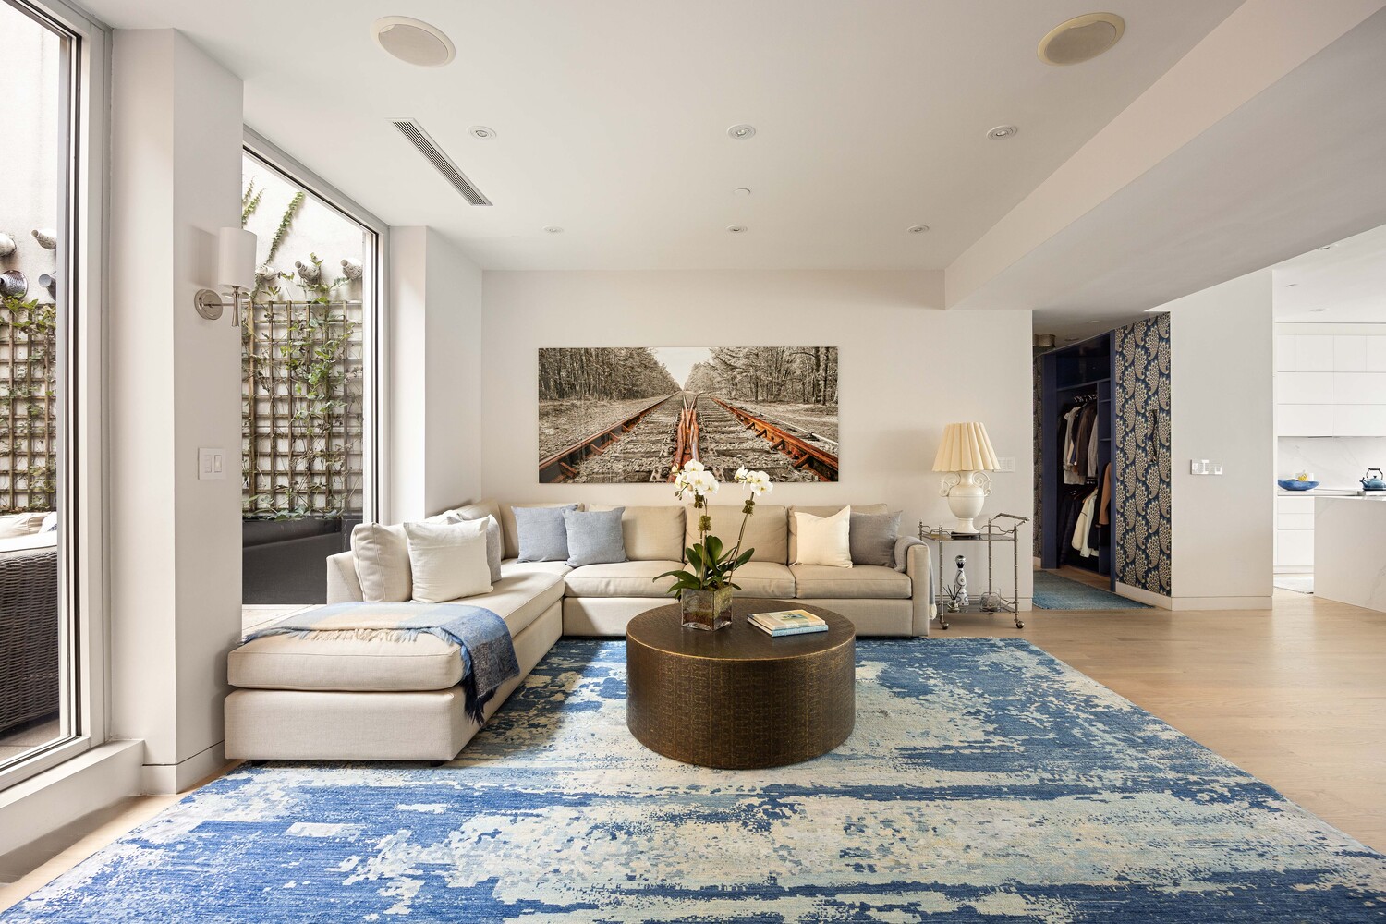
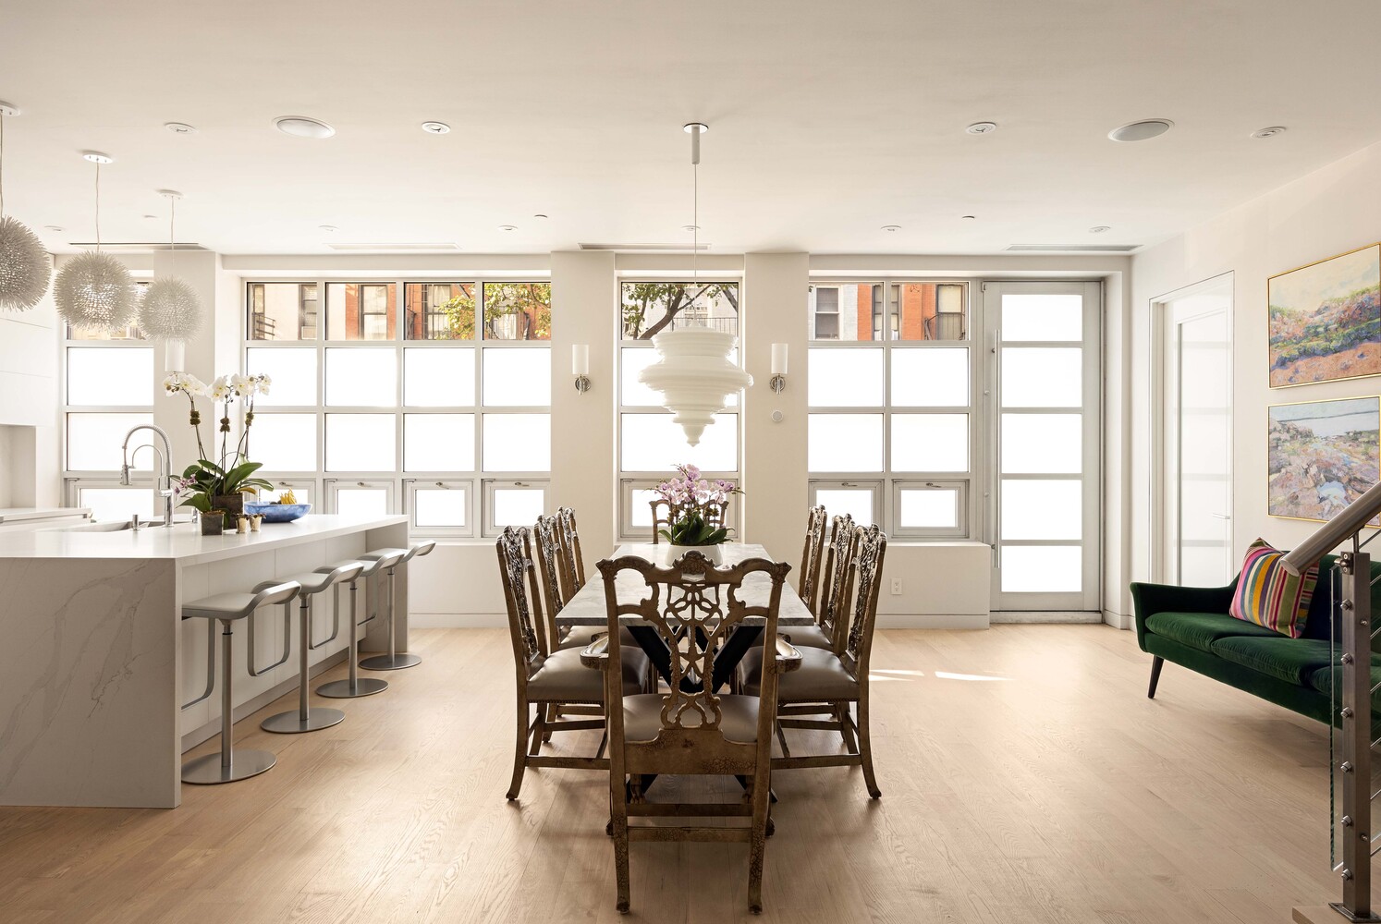
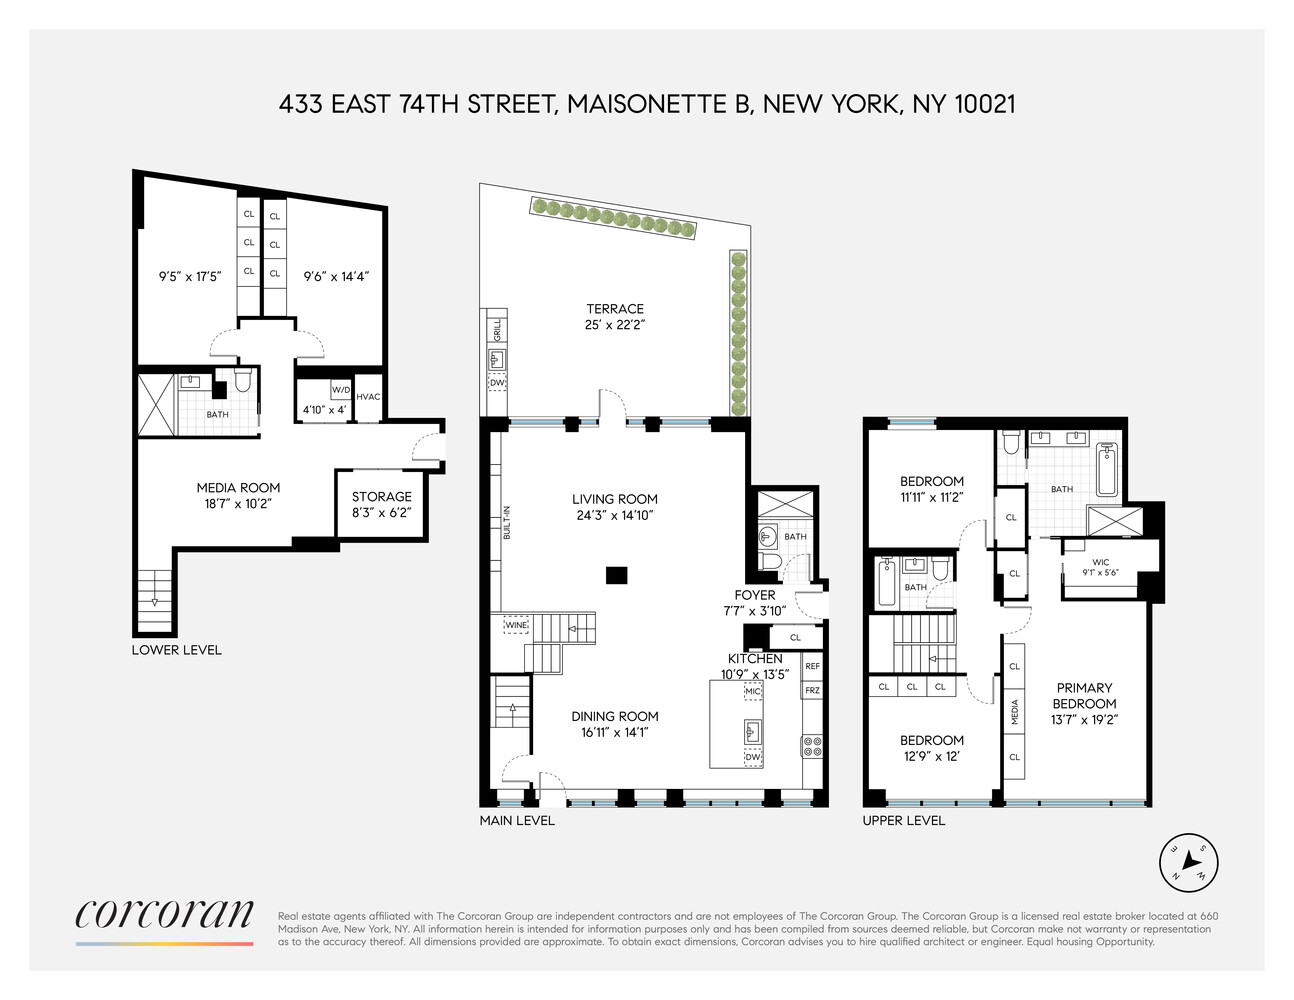
Enjoy the privacy and spaciousness of a townhouse, with all the amenities of a luxury doorman condominium. Maisonette-B offers 3,216 square feet of interior living space with three bedrooms, four full bathrooms, and two additional rooms that can accommodate a variety of uses. A beautifully landscaped 504-square-foot private patio completes this exceptional indoor-outdoor home..

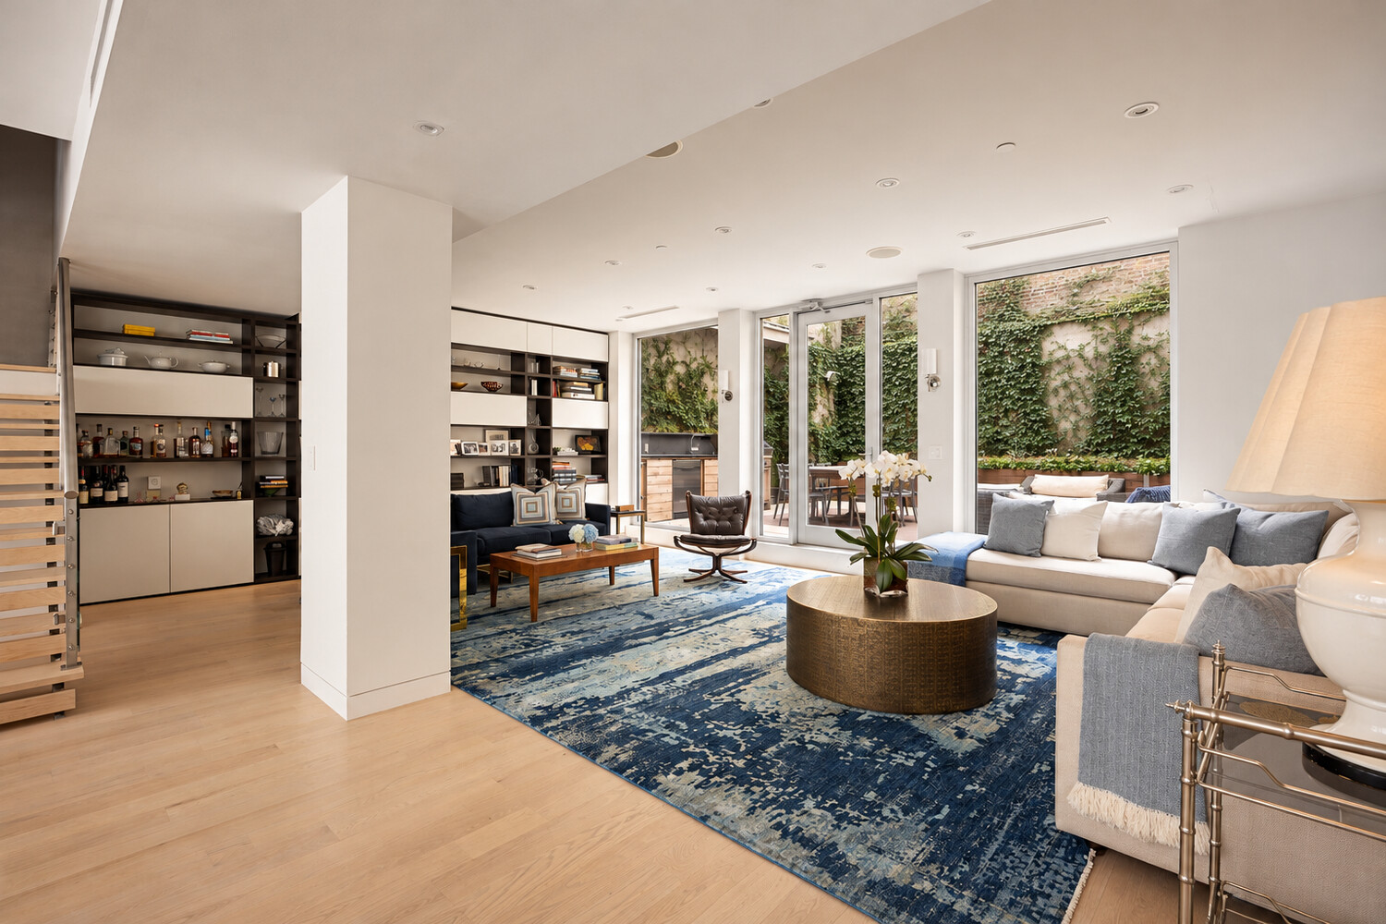
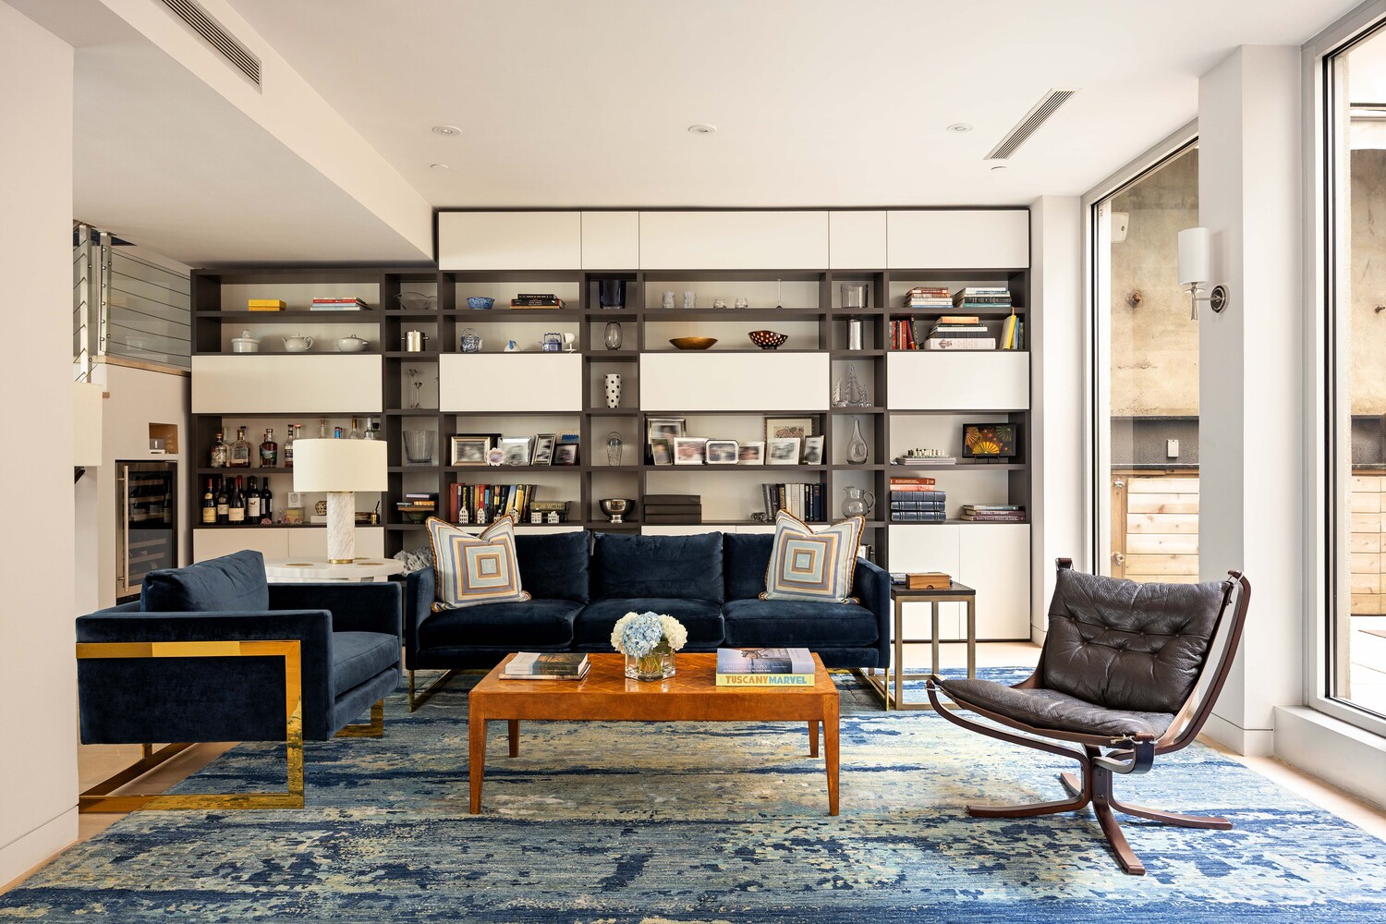
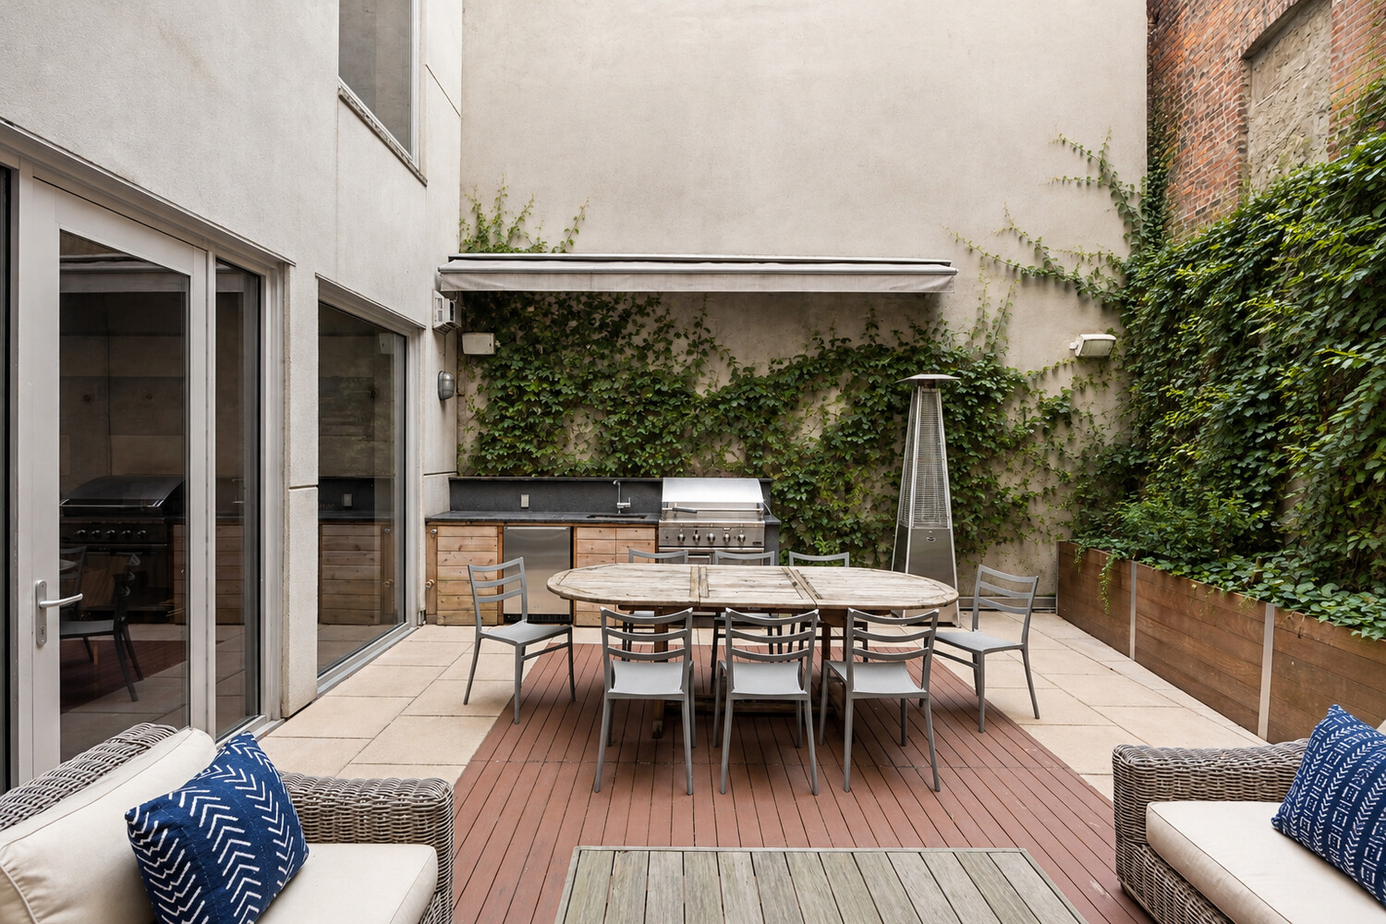
Upon entering, a welcoming foyer leads into a generously proportioned living and dining area with direct access to the private garden. Ideal for entertaining or relaxing outdoors, the patio is equipped with a custom kitchen featuring a DCS grill, refrigerator, sink, and retractable awning, creating an inviting extension of the interior living space.

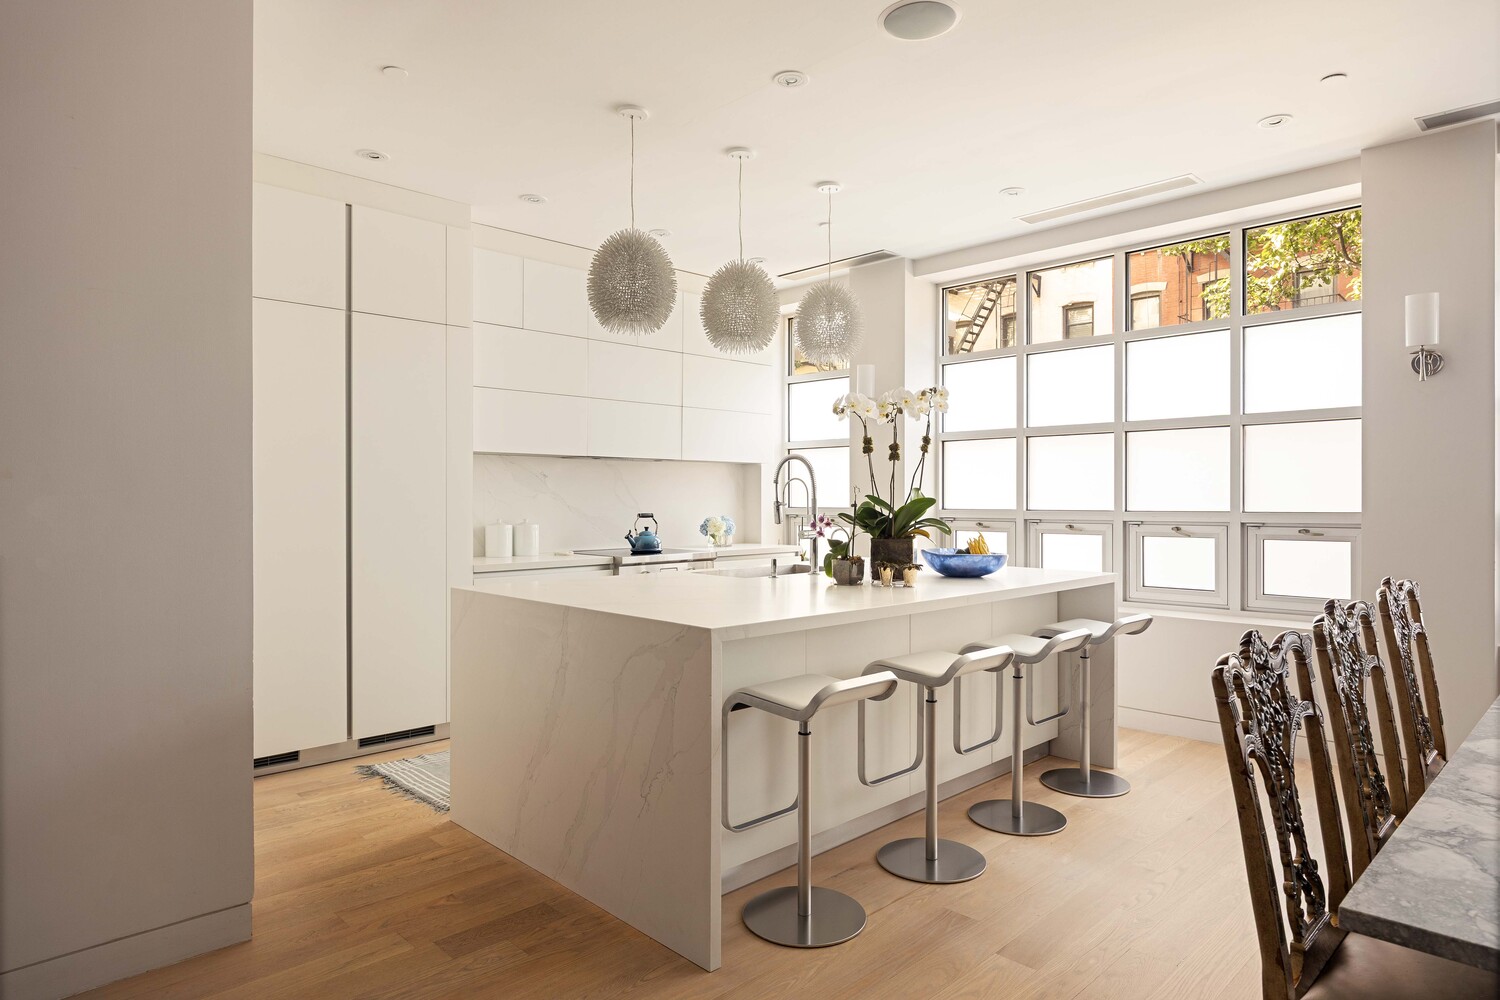
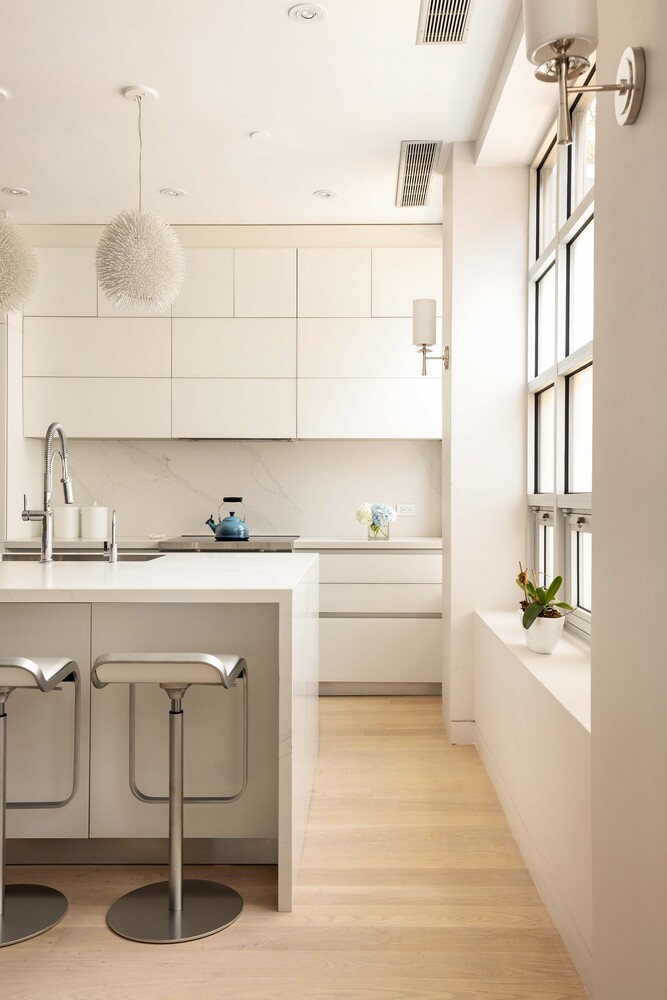
The thoughtfully designed kitchen features quartz countertops and a matching backsplash, an induction cooktop, and a substantial center island with seating. An adjoining dining area comfortably accommodates a large table, offering flexibility for both casual meals and more formal occasions.

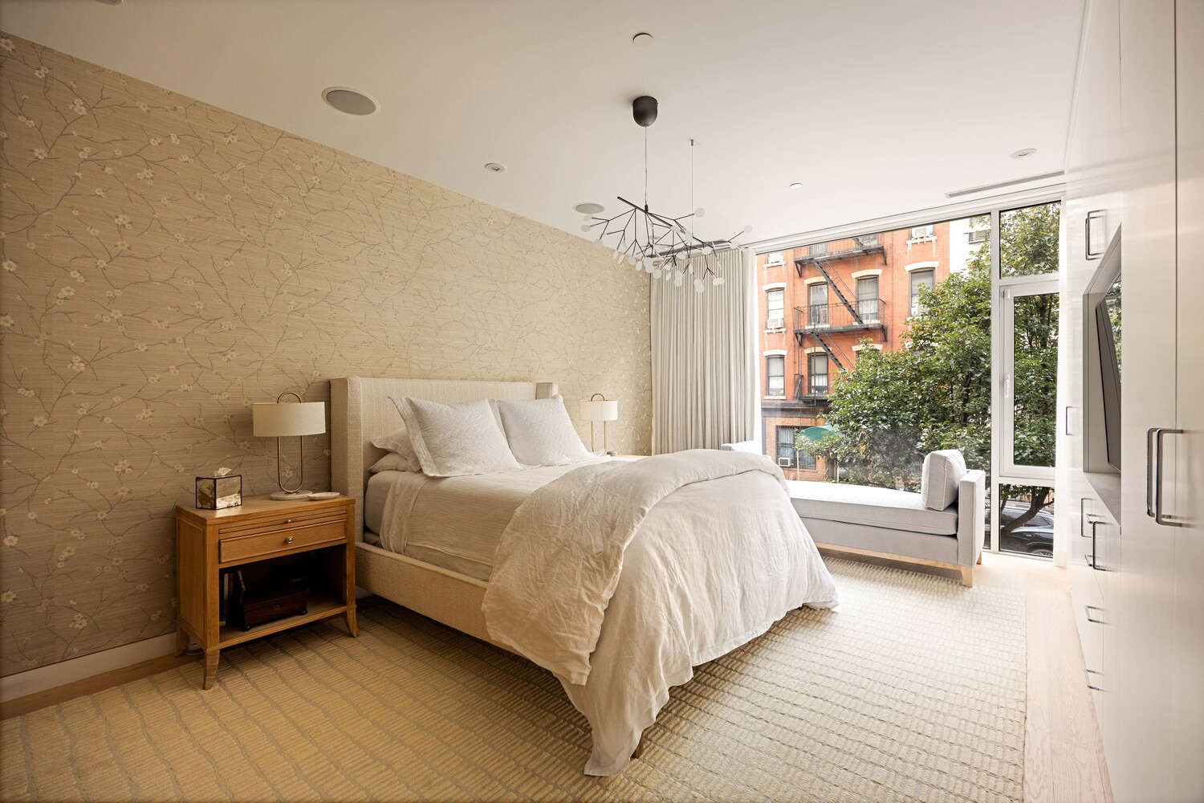
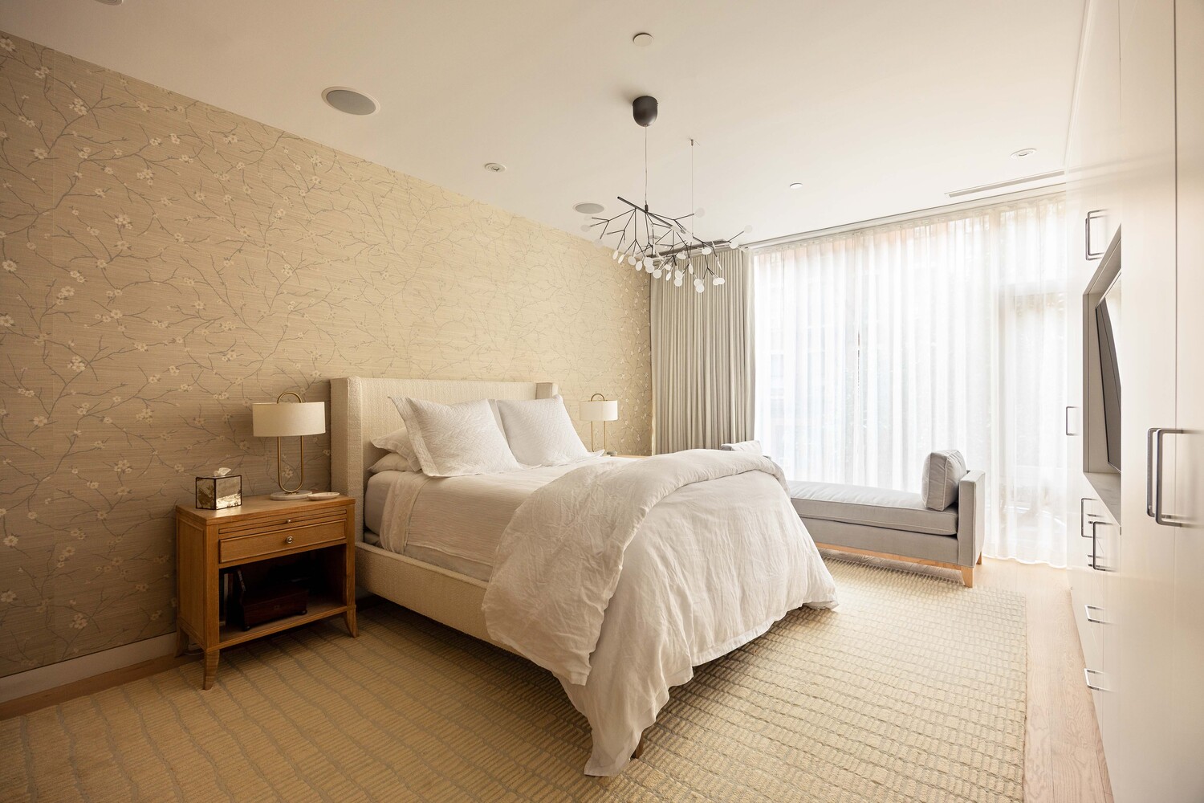
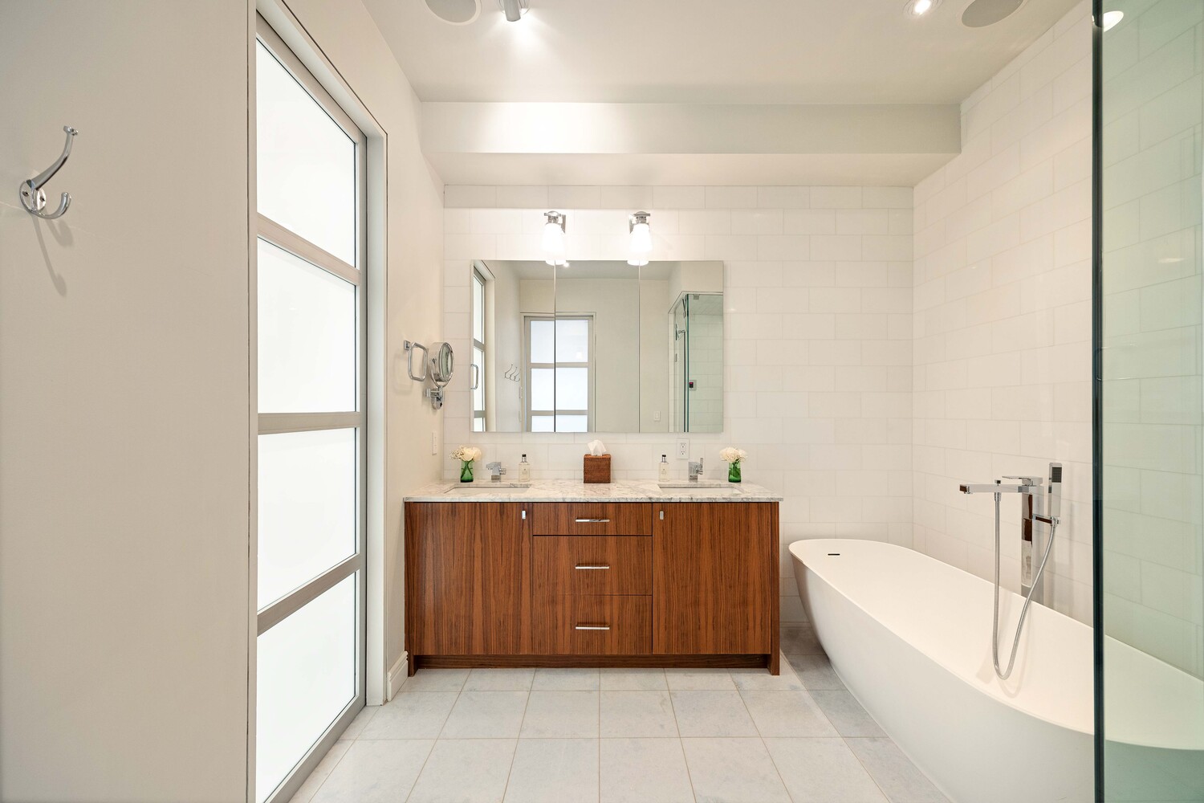
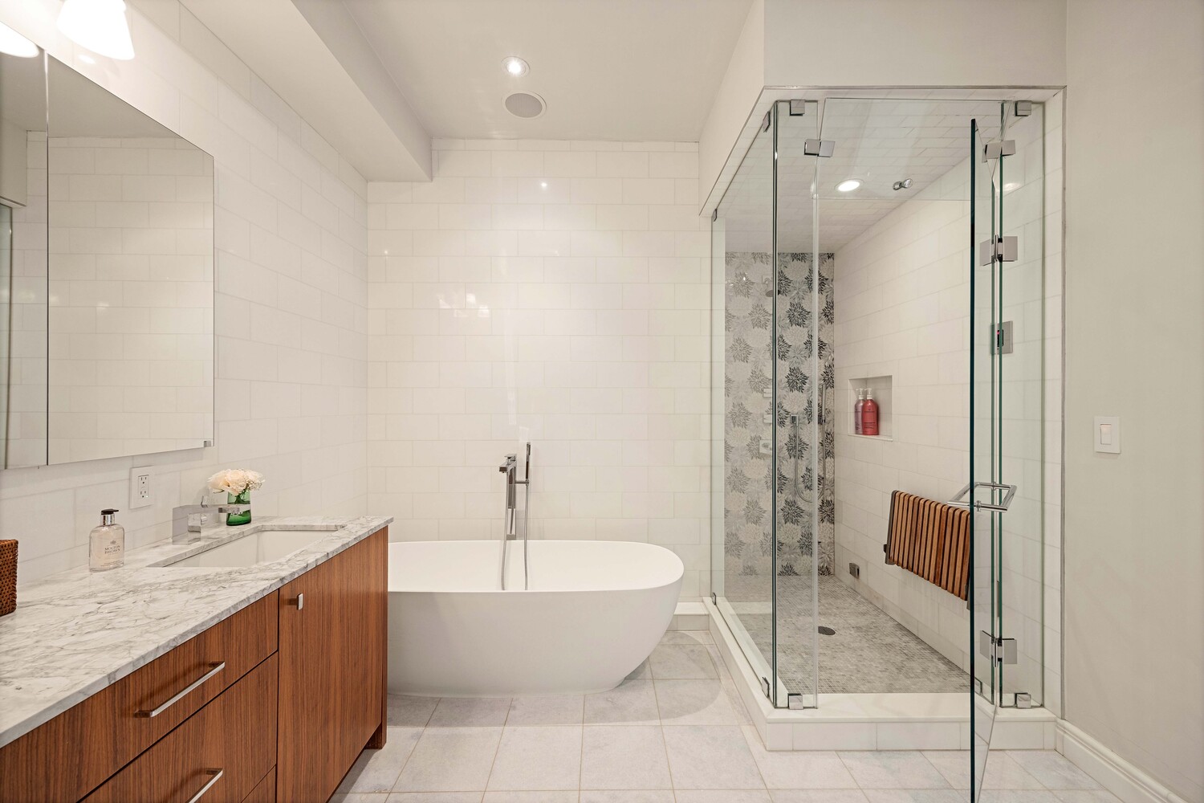
The second floor is home to the expansive primary suite, where floor-to-ceiling windows frame tranquil treetop views and fill the space with natural light. Custom built-ins with an integrated media center, a walk-in closet, and additional hanging storage provide exceptional functionality. The en-suite bathroom features mosaic tilework, double vanities, a spacious rain shower, and radiant heated floors.

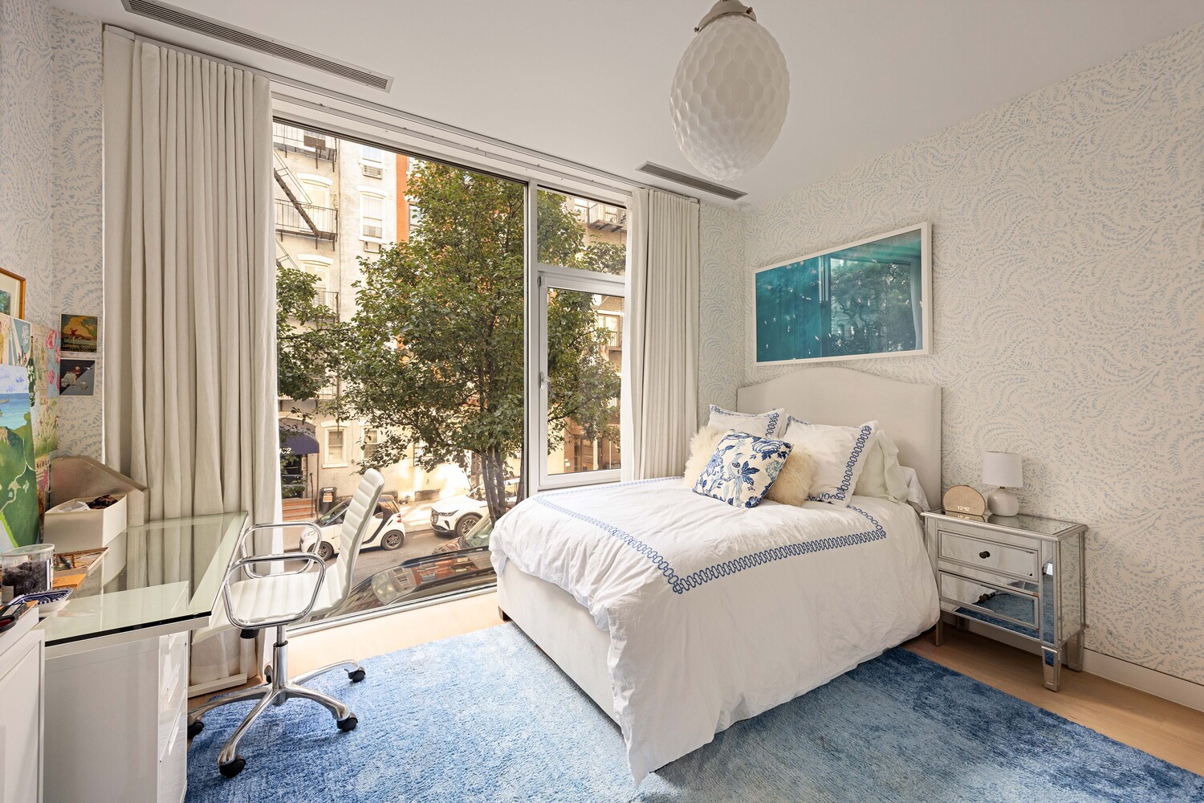
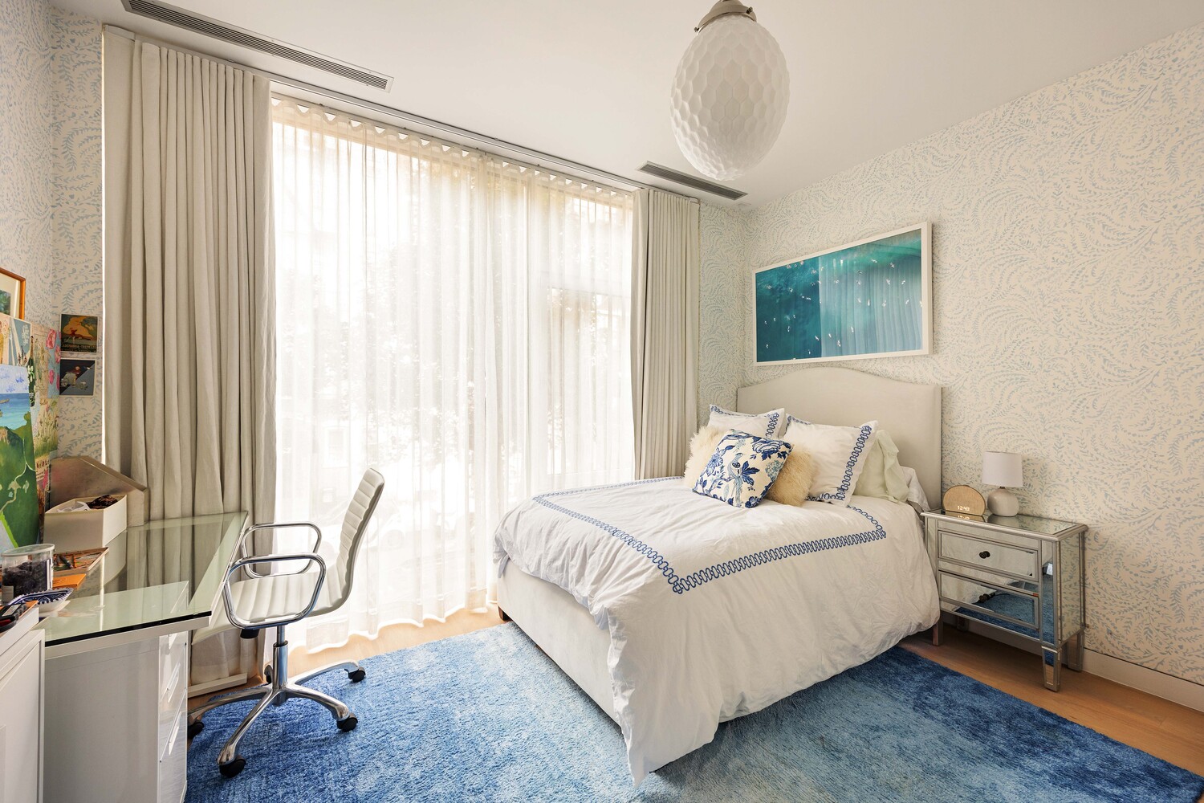
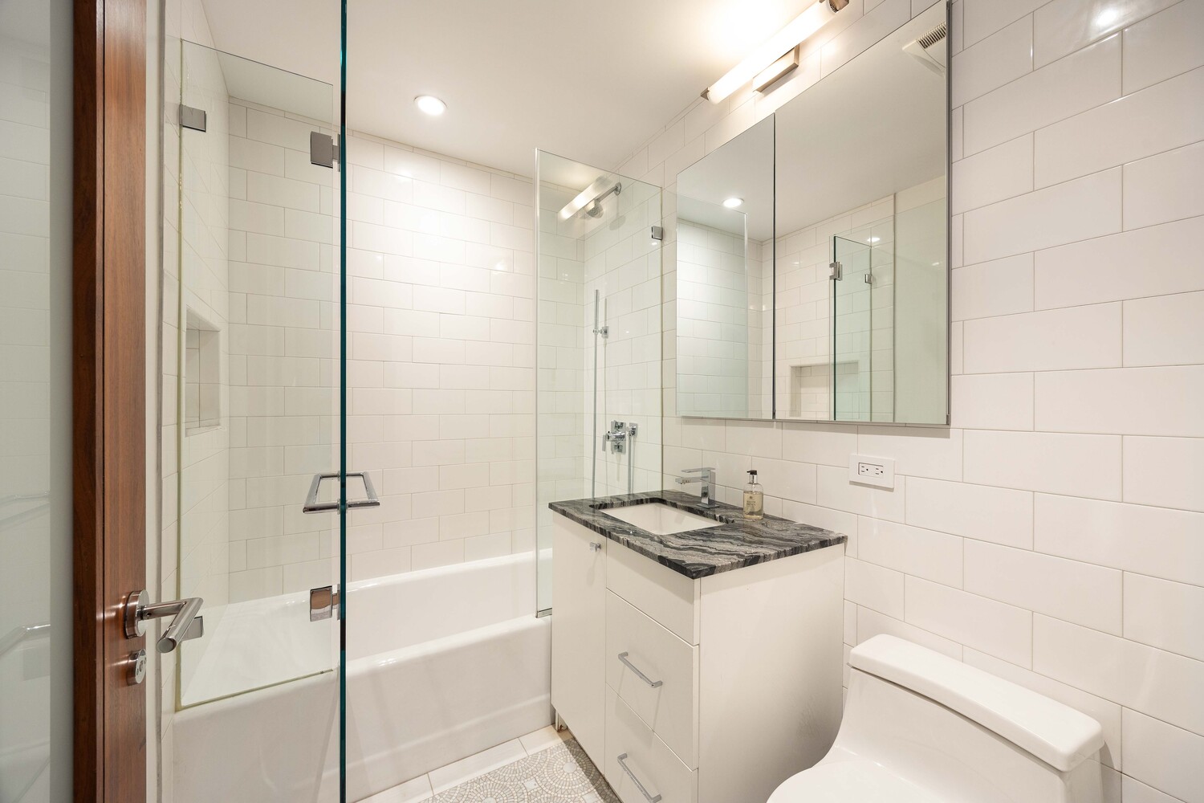
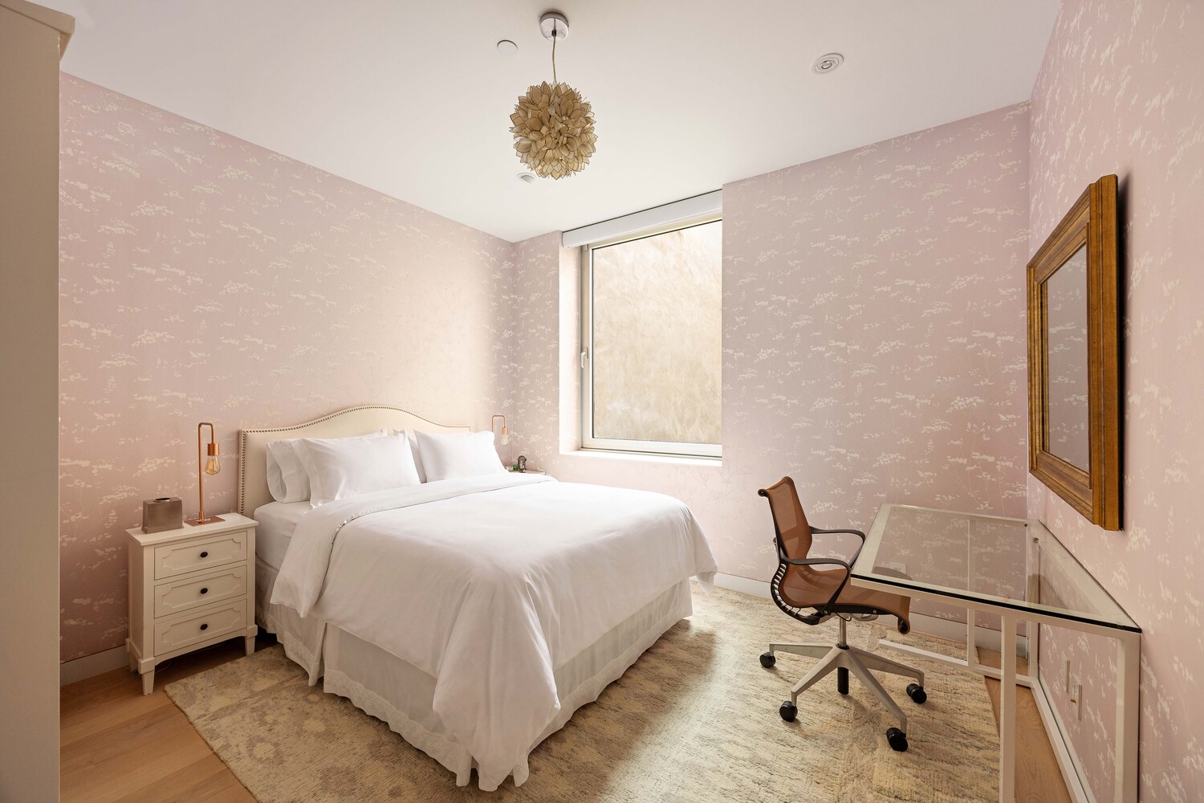
Two additional bedrooms are situated on this level, including a south-facing bedroom with floor-to-ceiling windows. A full bathroom finished with mosaic tile and a deep soaking tub serves both bedrooms.

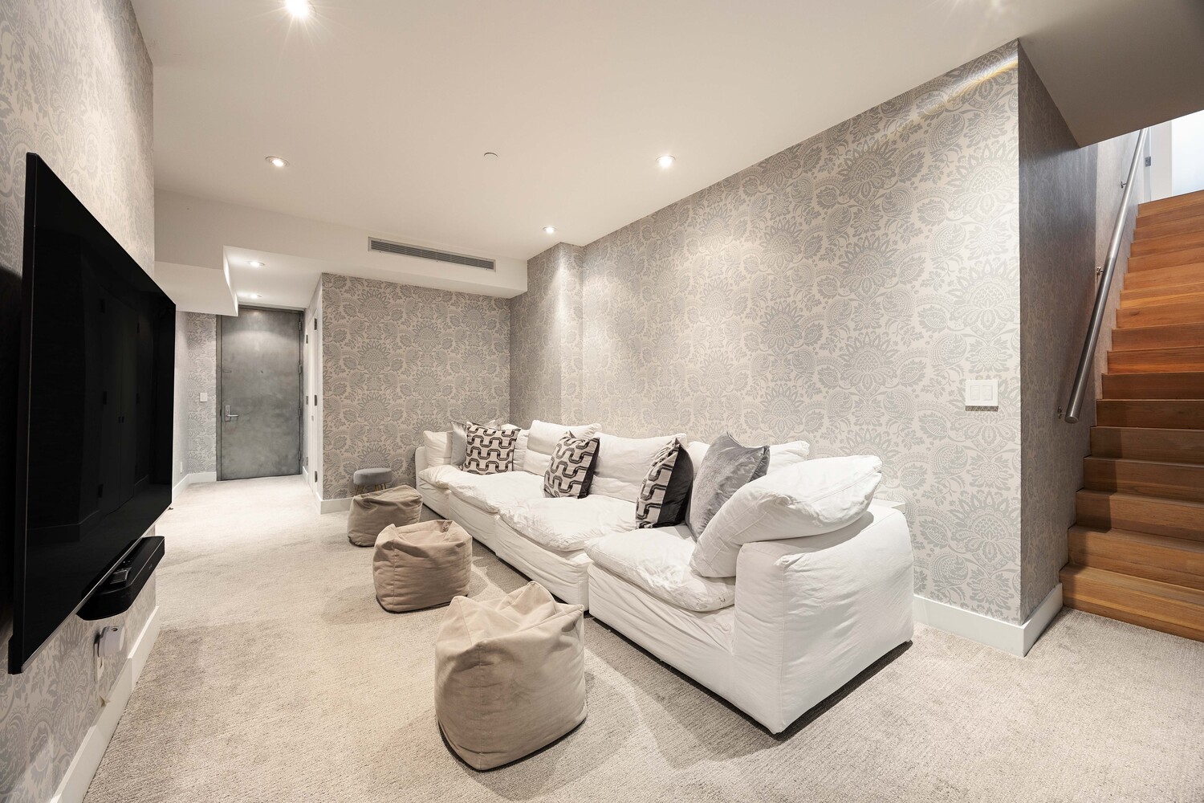
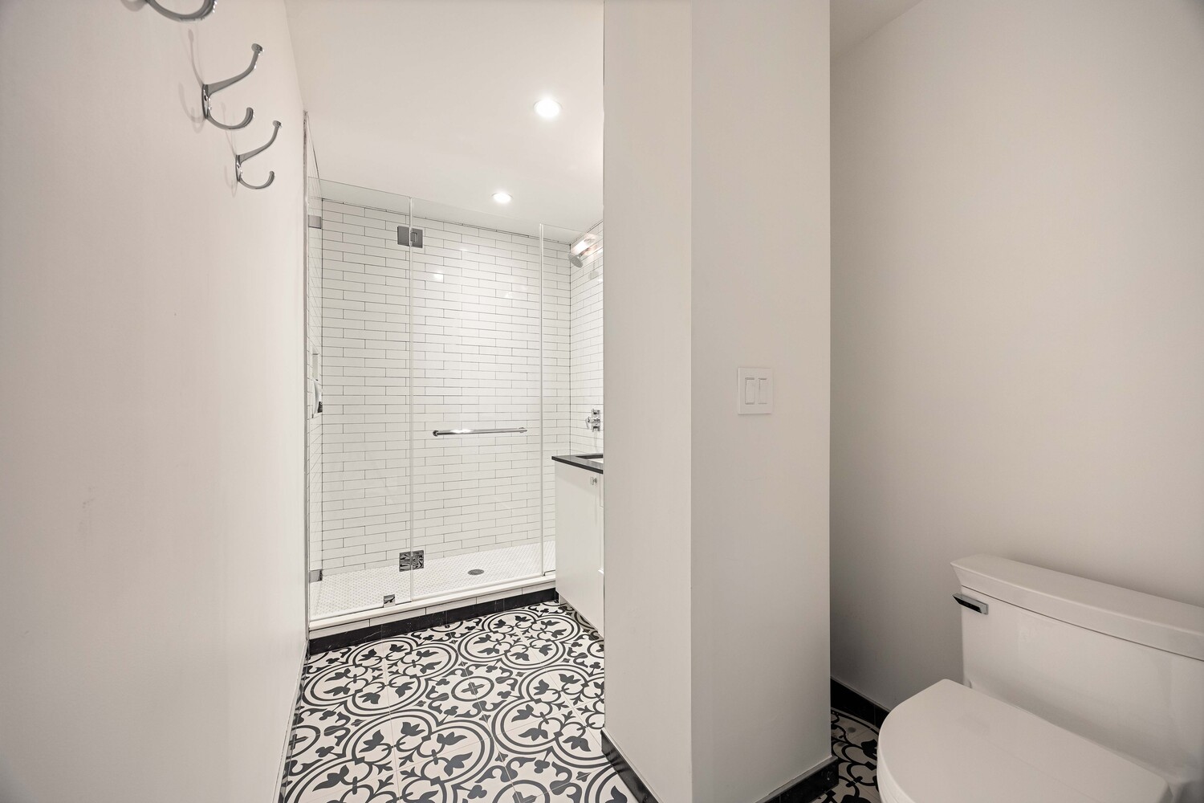
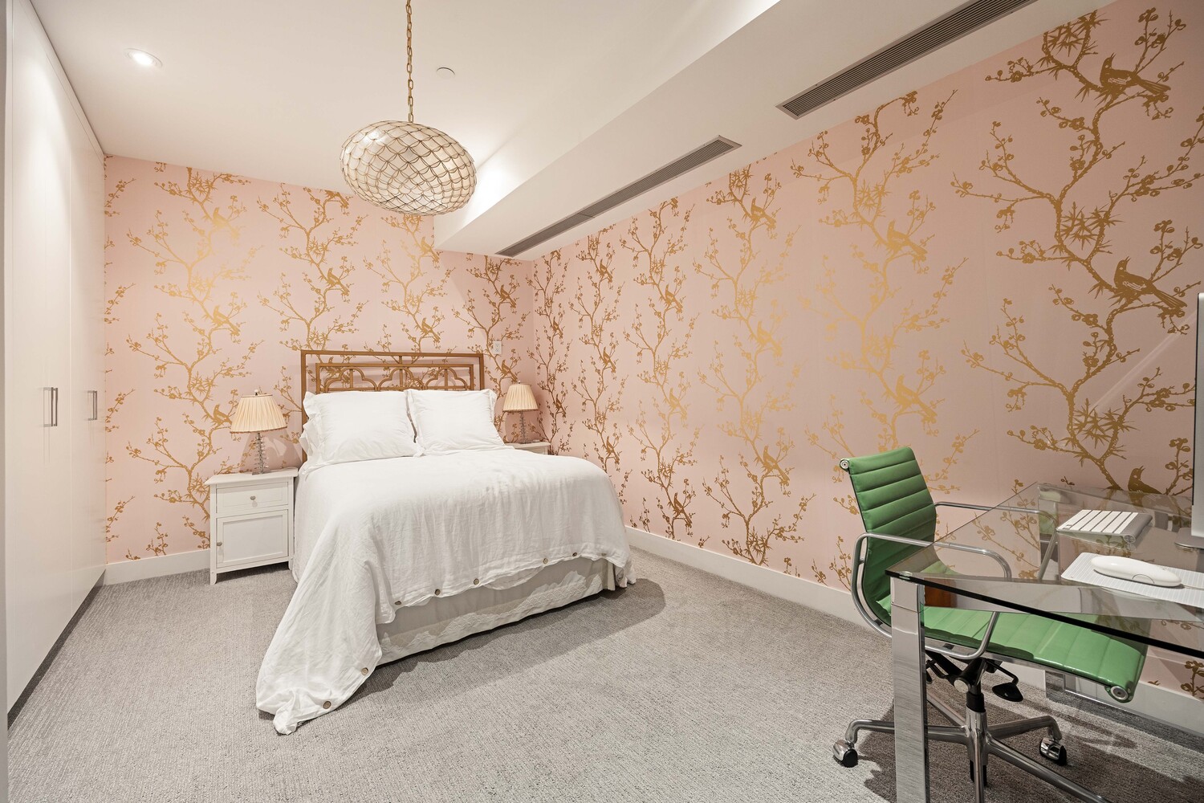
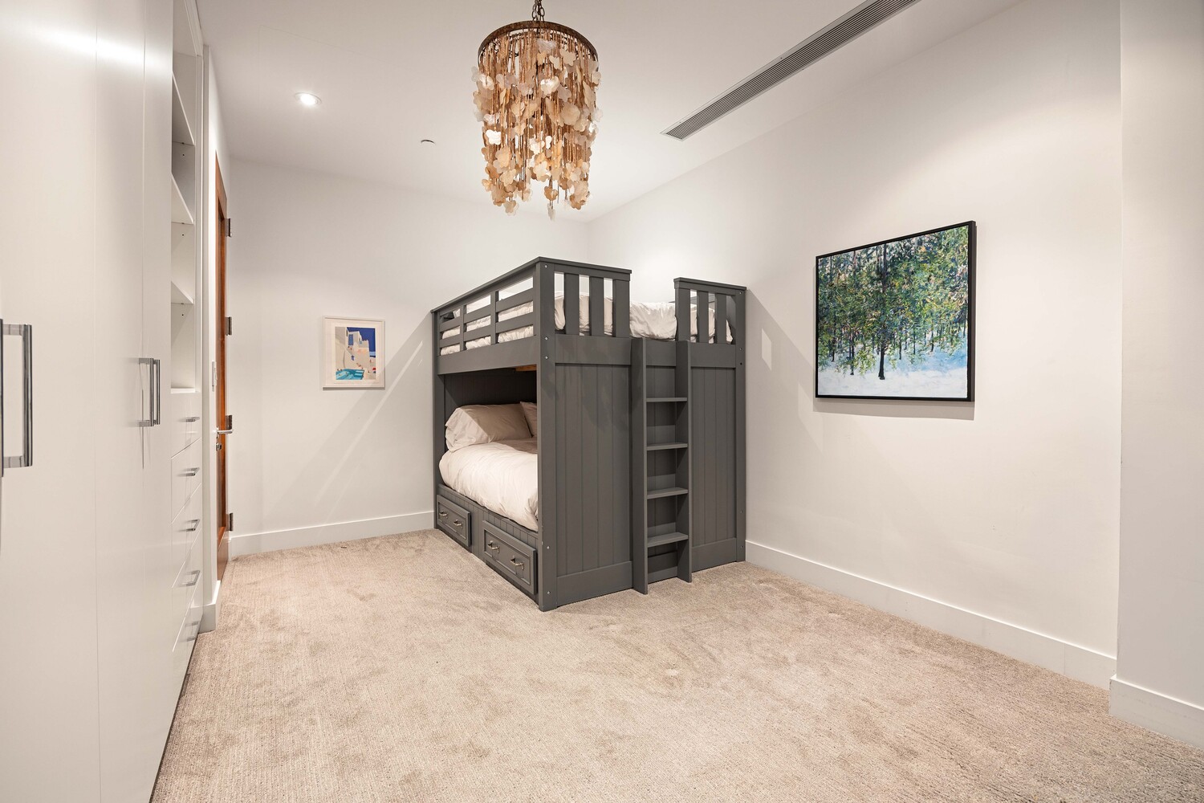
The approximately 830-square-foot finished lower level adds another dimension to the home, featuring a comfortable media room, two additional rooms with built-in closets that can serve as bedrooms or offices, a full bathroom, an in-unit washer and dryer, and generous storage.

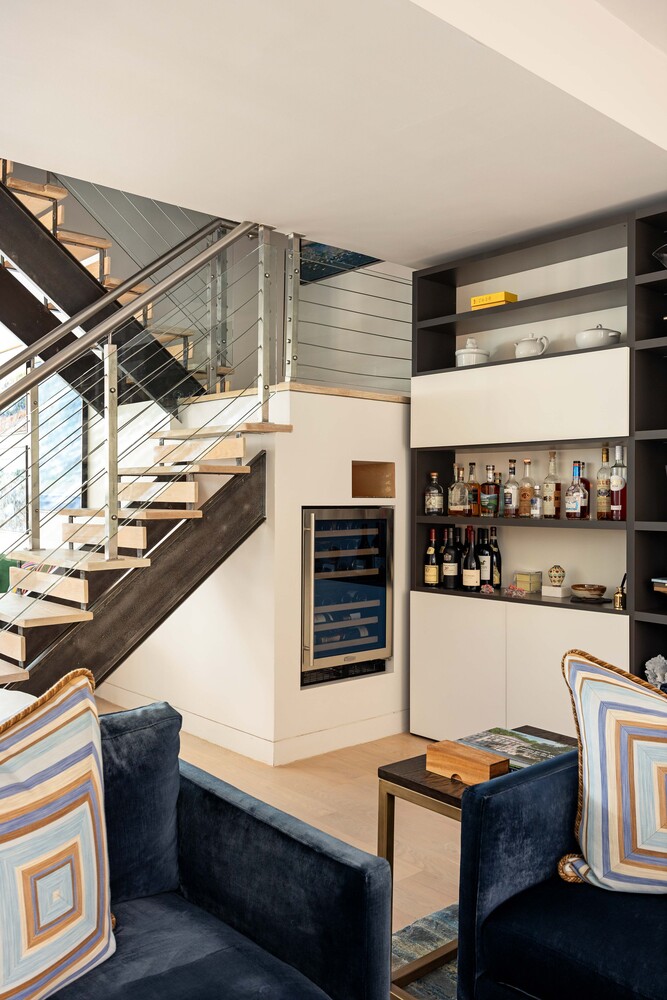
Throughout the residence, hardwood flooring, recessed lighting, central air conditioning, a built-in sound system, and automated window shades provide comfort and convenience.

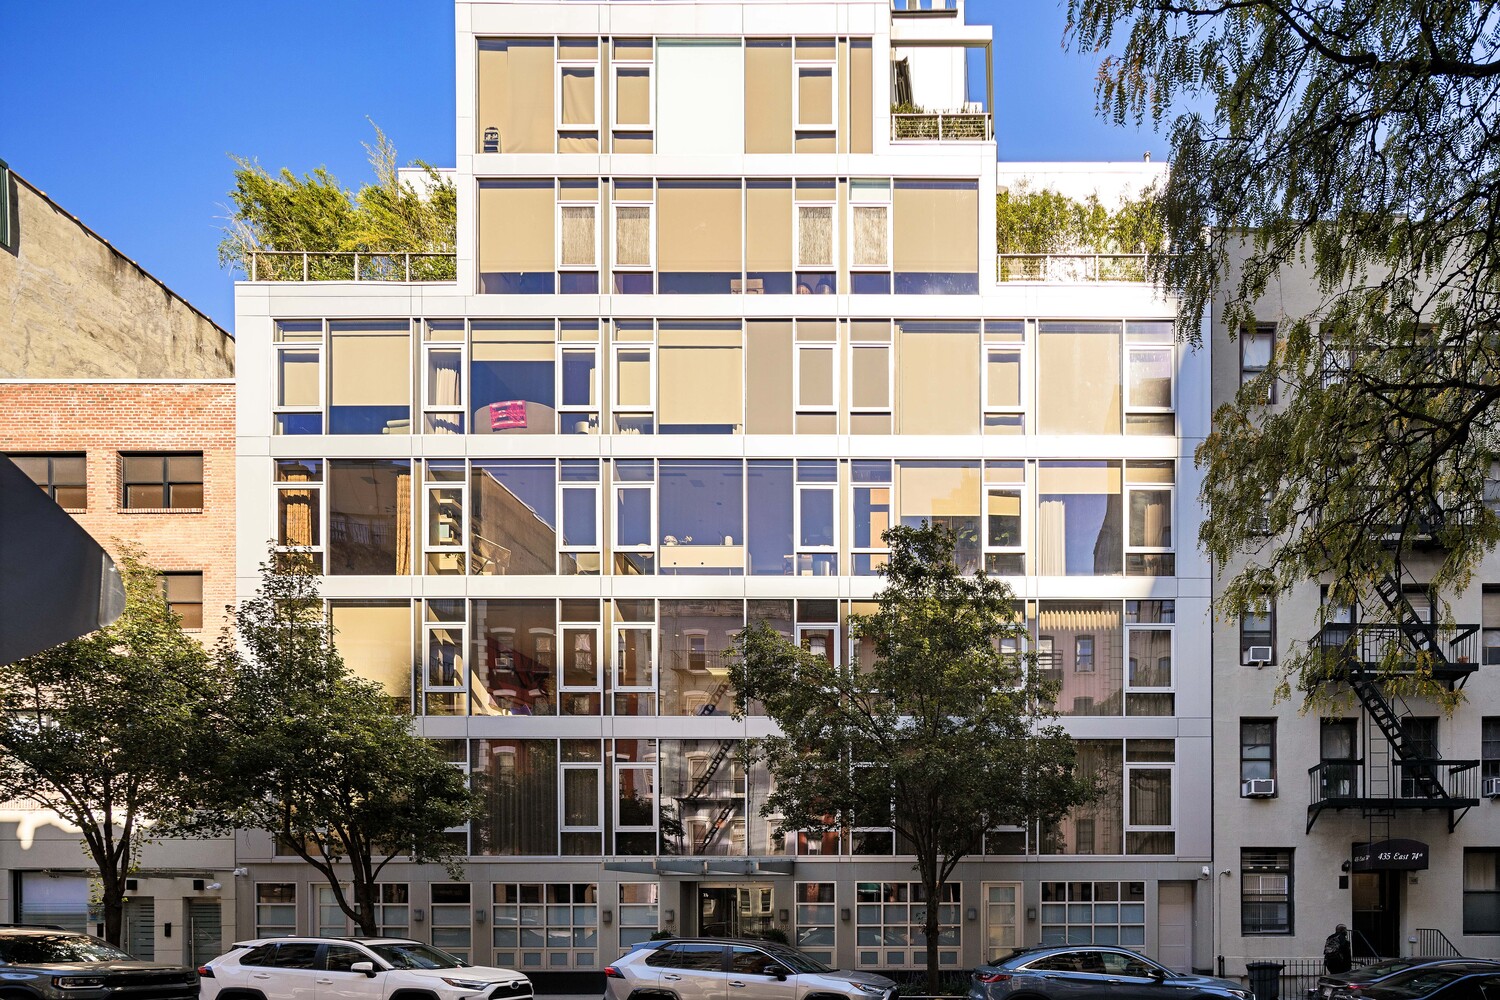
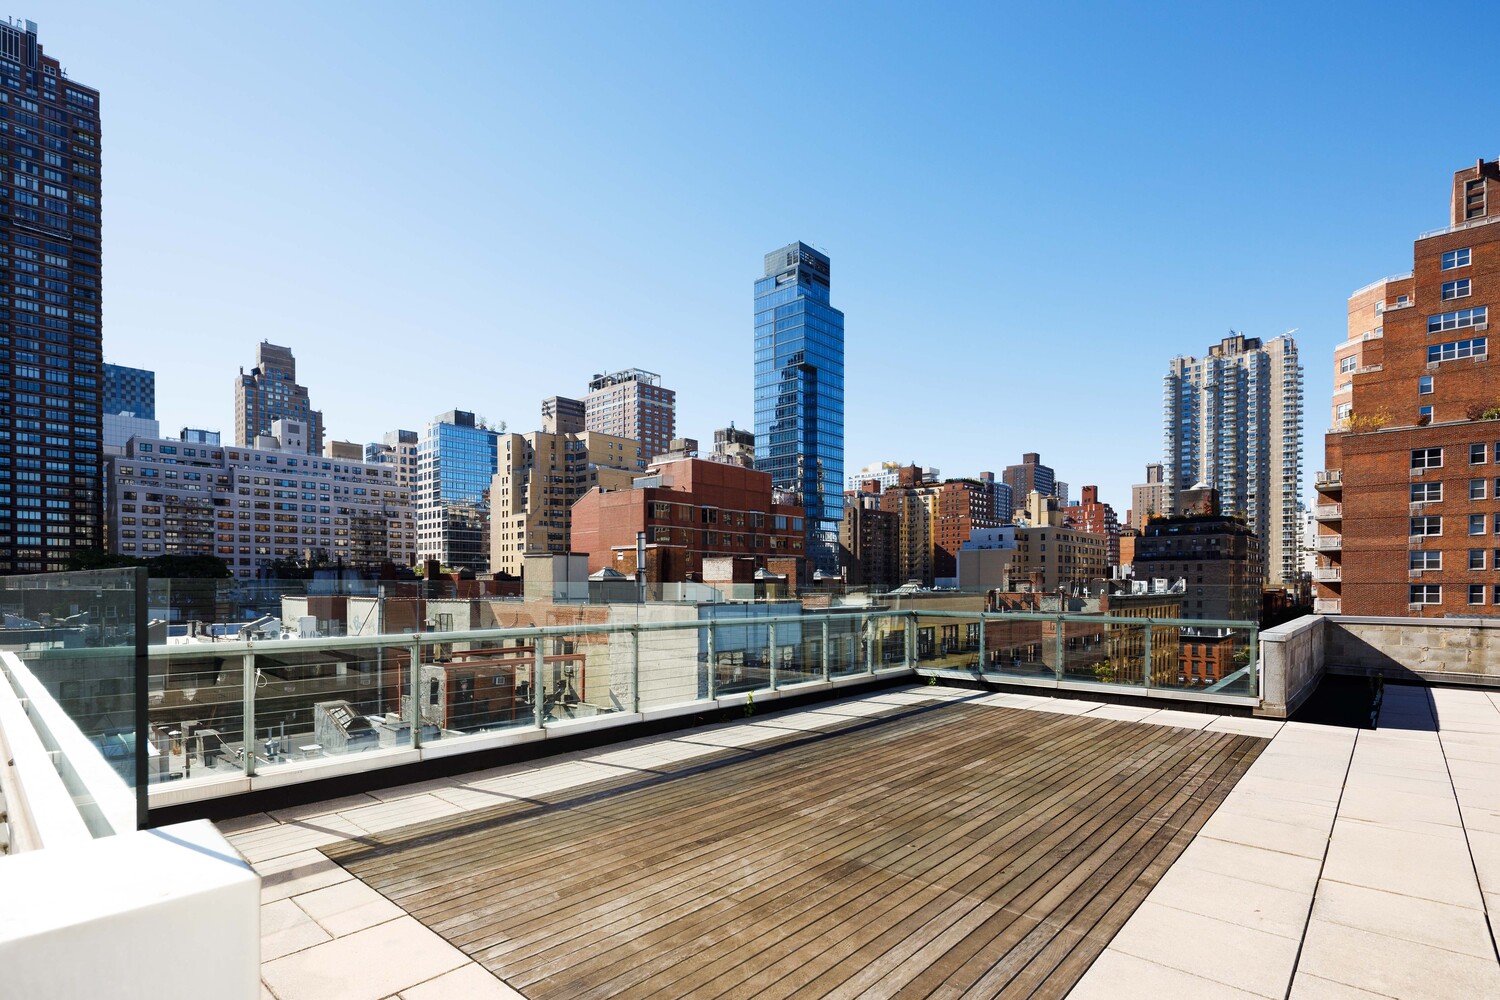
Built in 2008, LUX 74 is an intimate boutique condominium comprising just 11 residences. Building amenities include a 24-hour doorman, full-time concierge, superintendent and porter services, a fitness center, private storage, a communal dining area, and a spacious sun deck with lounge seating.

4
beds

4
baths

3,216 Sq.Ft. LIVING AREA

Catherine Juracich

Catherine Juracich

Features & Amenities

Interior

  • total bedrooms4
  • Total bathrooms4
  • full bathrooms4
  • Laundry room Building Other, Washer Hookup, In Unit
  • APPLIANCES Dishwasher, Washer Dryer Allowed
  • other interior Features Storage

Area & Lot

  • Status For Sale
  • Living Area3,216 Sq.Ft.
  • MLS® IDRLS20123673
  • TypeCondo
  • YEAR BUILT2008
  • View DescriptionCity

Exterior

  • STORIES7
  • PoolBuilding None
  • other exterior FeaturesBuilding Roof Deck, Garden, Private Outdoor Space Over 60 Sqft

Financial

  • Sales Price$4,350,000
  • Real Estate Tax $67,200/yr
  • Common Charges $6,124/mo

Work With Catherine